
Open House Tue, Sep 15th 05:00 PM - 06:00 PM

Address
376 Hyde Street, Prescott, ON
Price
$ 399,900
Open House Tue, Sep 15th 05:00 PM - 06:00 PM
Property Attributes
- ID#X13541634
- TypeSingle Family
- Listing Status Active
- MunicipalityPrescott
- CityPrescott
- Area808 - Prescott
- Neighbourhood808 - Prescott
- Postal CodeK0E 1T0
- Style
- Price$ 399,900
- Bedrooms3
- Bathrooms1
- Half Bathrooms0
Data Source:
Canadian Real Estate Association (CREA)
Property Description
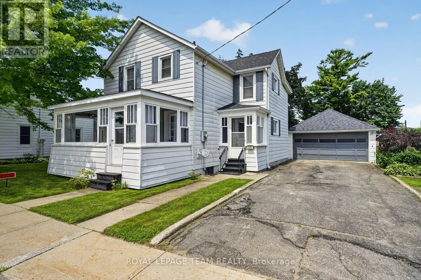
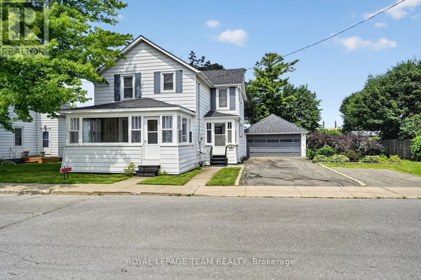
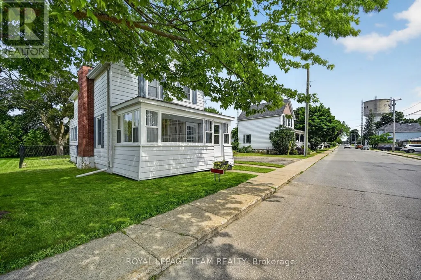
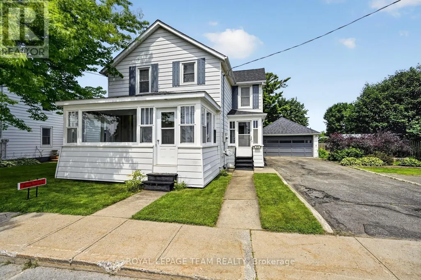
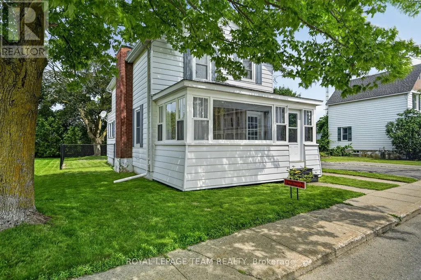
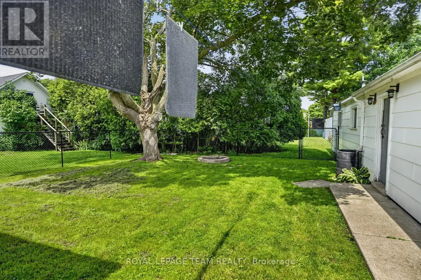
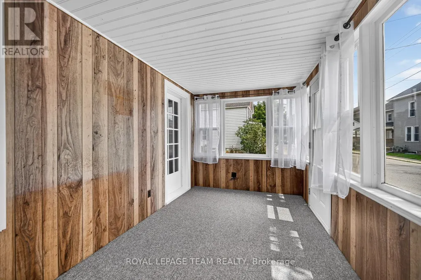
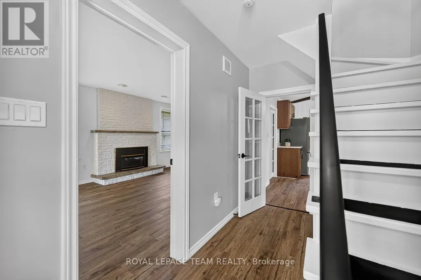
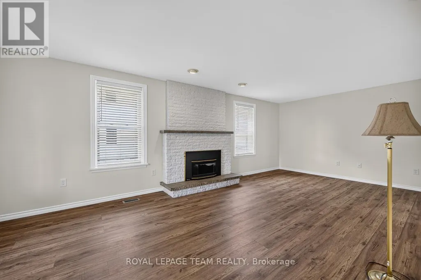
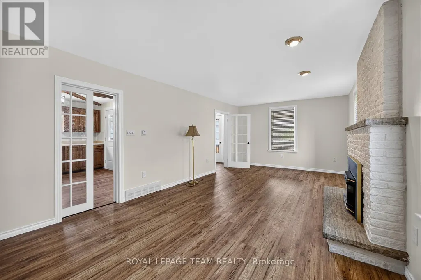
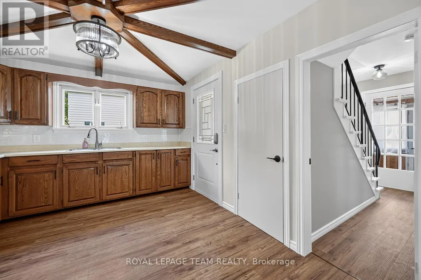
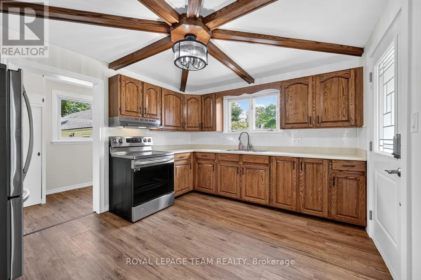
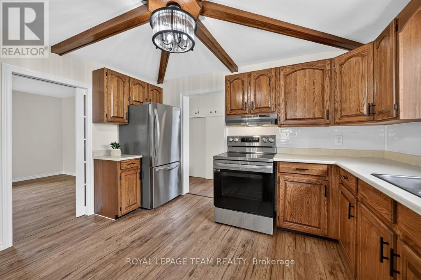
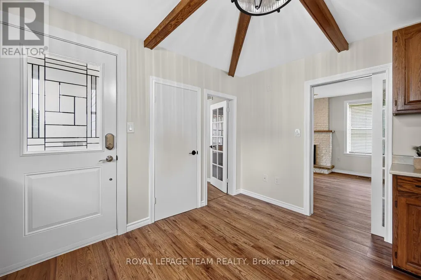
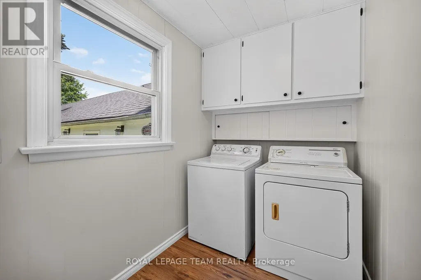
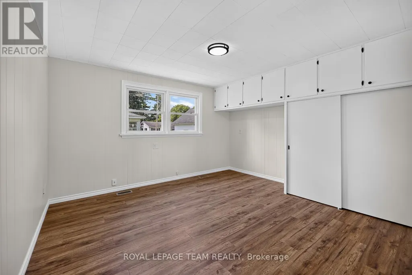
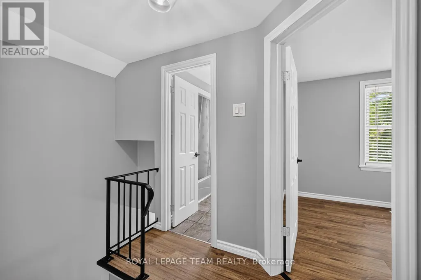
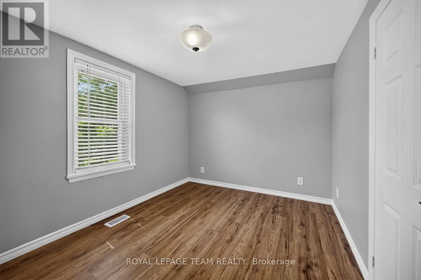
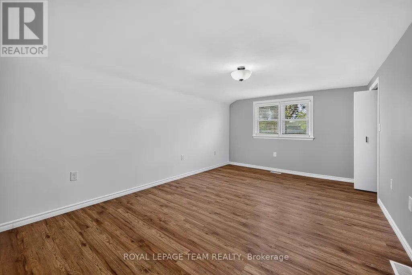
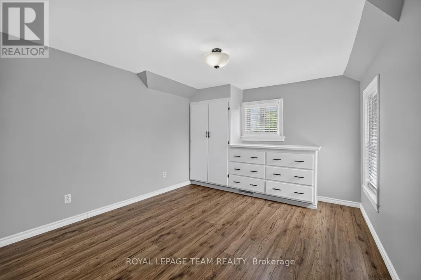
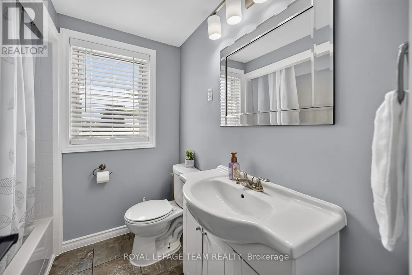
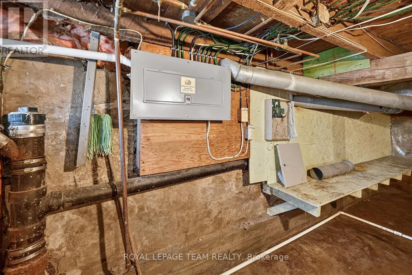
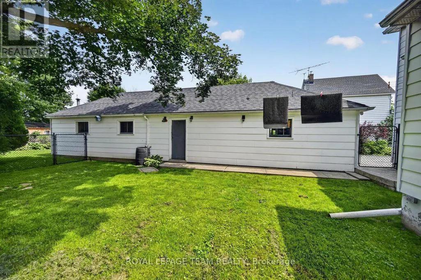
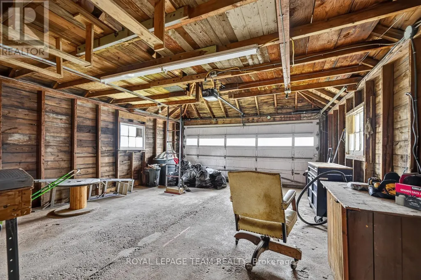
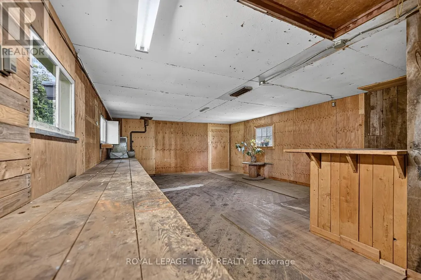
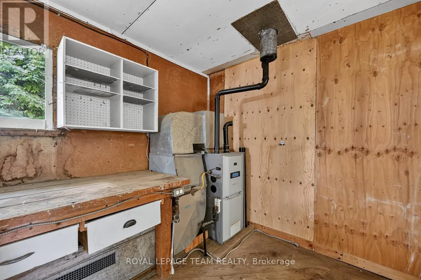
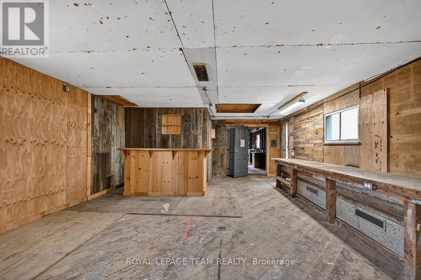
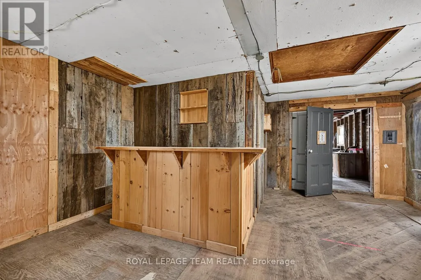
MOVE IN READY !!! All refreshed and waiting for your touch. This lovely older home, has a welcoming front verandah. It is completely windowed, and could be easily heated for winter gatherings or snow watching. 3 fair sized bedrooms, and one renovated and updated 4 piece bath. New Flooring throughout, with modern fixtures and stainless appliances. Lots of storage, including a walk in closet off the primary bedroom. Laundry on the main floor, with cabinet and storage space. Back door into a fenced yard. Family/ Den. New Paint. Large 1.5 garage with private heated/ power separate work shed. Perennial and flowering shrubs. Property is a double lot (1 & 6) allowing a double driveway and lots of side space. Roofs new in 2022. Furnace 2018. Central Air 2025. New doors. HWT 2018. Updated Electrical 2026. Auto garage opener. Prescott boasts home to the St. Lawrence Shakespeare Festival and the Seasonal pop ups. Busy waterfront, public pool, splash pad, senior activity center, beach, tennis, and pickle ball. The new Chartrand development offers many activities. You are a 1 hour drive to the city of Ottawa and near all amenities. (id:7434)
General Features
| Features | Level lot, Flat site, Carpet Free |
|---|---|
| Property Type | Single Family |
| Zoning Description | R3 |
| CommunityName | 808 - Prescott |
| Building Age | 100+ years |
| Building Appliances | Garage door opener remote(s), Dryer, Stove, Washer, Window Coverings, Refrigerator |
| Building Cooling Type | Central air conditioning |
| Location Description | Cross Streets: HYDE & SOPHIA. ** Directions: Hwy 401 to Prescott/ Edward St, South to Wood Street West, follow / turns into Hyde Street, Property on North side. |
| Parking Space Total | 3 |
| Foundation Type | Block, Stone |
| Building Type | House |
| Ownership Type | Freehold |
| Building.StoriesTotal | 1.5 |
Interior Features
| Building Fireplace Present | True |
|---|---|
| Building Fireplace Total | 1 |
| Building Fireplace Type | Insert |
| Building Heating Type | Forced air |
| Building Heating Fuel | Natural gas |
| Basement Development | Unfinished |
| Basement Type | Partial (Unfinished) |
| Construction Style Attachment | Detached |
| Living Area Range | 1500 |
| Bedrooms | 3 |
Exterior Features
| Sewer | Sanitary sewer |
|---|---|
| Exterior Finish | Aluminum siding |
| Fence Type | Fenced yard |
Room Details
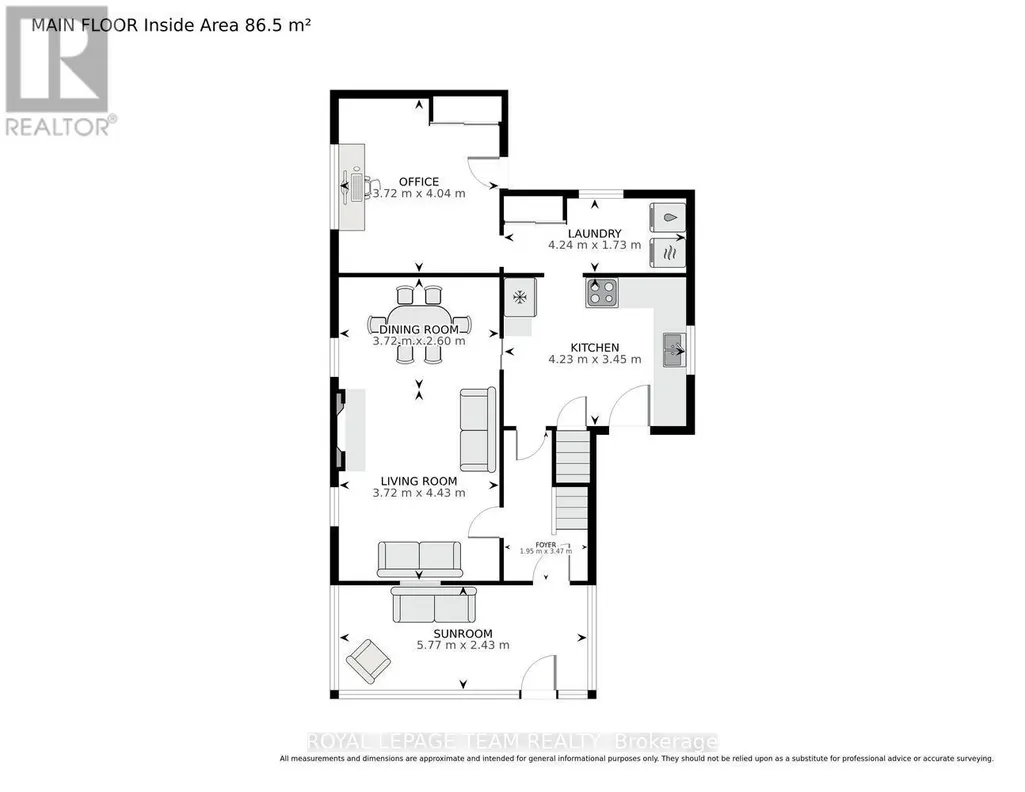
| Room | Dimensions | Level | Flooring | Details |
|---|---|---|---|---|
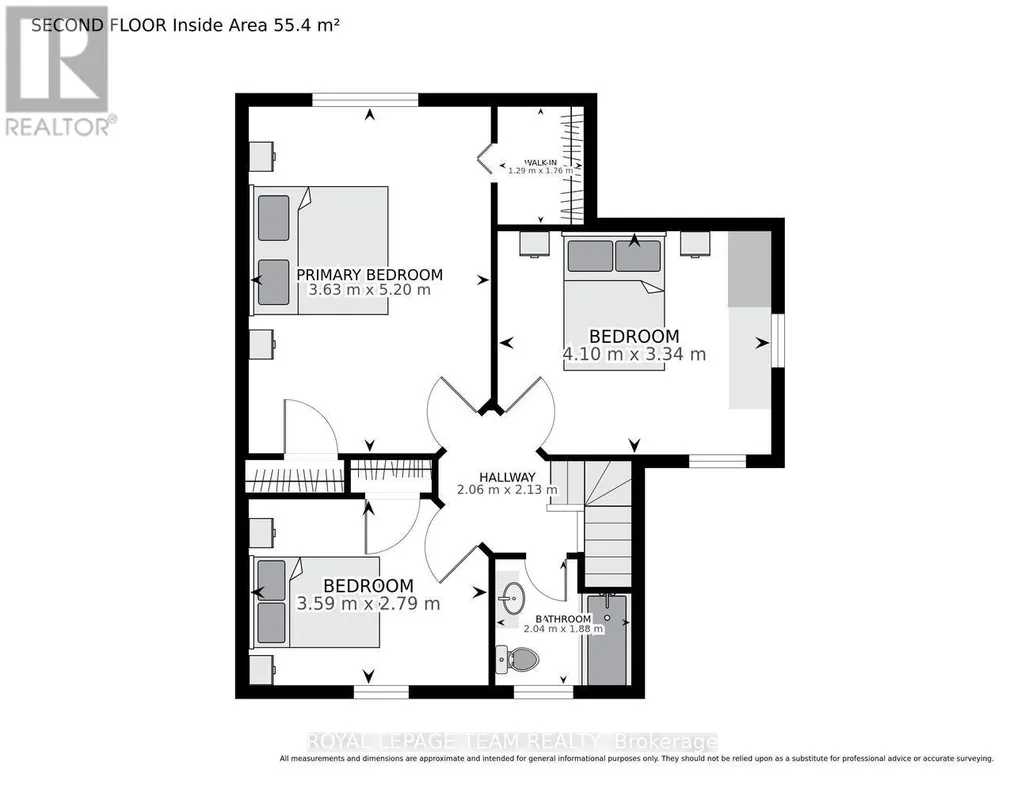
| Bedroom 2 | 4.1 m x 3.34 m | Second level | 3.34 m | |
| Bedroom 3 | 3.59 m x 2.79 m | Second level | 2.79 m | |
| Dining room | 3.72 m x 2.6 m | Main level | 2.6 m | |
| Family room | 3.72 m x 4.04 m | Main level | 4.04 m | |
| Kitchen | 4.23 m x 3.45 m | Main level | 3.45 m | |
| Laundry room | 4.24 m x 3.45 m | Main level | 3.45 m | |
| Living room | 3.72 m x 4.43 m | Main level | 4.43 m | |
| Other | 0.58 m x 0.906 m | Ground level | 0.906 m | |
| Primary Bedroom | 3.63 m x 5.2 m | Second level | 5.2 m |
Amenities
- Views
- New Construction
- Adult 55+
- Lease To Own
- No Strata Fees
- Furnished
- Primary On Main
- Air Conditioning
- Seller Finance
- Green
- Fixer Upper
- Horse
- Golf
- Fireplace
- Deck
- Garage
- Basement
- Pool

Property vs Single Family Average in K0E 1T0
Price
In The Neighbourhood
Just Listed
Prescott
$ 475,000
390-394 Hyde Street
Prescott, ON K0E1T0
- Type
- Single Family
- Rooms
- 5 Beds + 2.5 Baths
REMAX BOARDWALK REALTY
Prescott
$ 519,900
631 St Lawrence Street
Prescott, ON K0E1T0
- Type
- Single Family
- Rooms
- 2 Beds + 1.5 Baths
RE/MAX AFFILIATES MARQUIS LTD.
Prescott
$ 439,900
762 St Lawrence Street
Prescott, ON K0E1T0
- Type
- Single Family
- Rooms
- 4 Beds + 1 Baths
REMAX BOARDWALK REALTY
Prescott
$ 499,900
461 Centre Street N
Prescott, ON K0E1T0
- Type
- Single Family
- Rooms
- 5 Beds + 1.5 Baths
RE/MAX HALLMARK REALTY GROUP

 All information deemed reliable but not guaranteed. All properties are subject to prior sale, change or withdrawal. Neither listing broker(s) or information provider(s) shall be responsible for any typographical errors, misinformation, misprints and shall be held totally harmless. Listing(s) information is provided for consumer's personal, non-commercial use and may not be used for any purpose other than to identify prospective properties consumers may be interested in purchasing. The data relating