
Address
2740 Claude Duval Side Road, The Nation, ON
Price
$ 399,900
Property Attributes
- ID#X13568808
- TypeSingle Family
- Listing Status Active
- MunicipalityThe Nation
- CityThe Nation
- Area605 - The Nation Municipality
- Neighbourhood605 - The Nation Municipality
- Postal CodeK0B 1R0
- StyleBungalow
- Price$ 399,900
- Bedrooms3
- Bathrooms1
- Half Bathrooms0
Data Source:
Canadian Real Estate Association (CREA)
Property Description
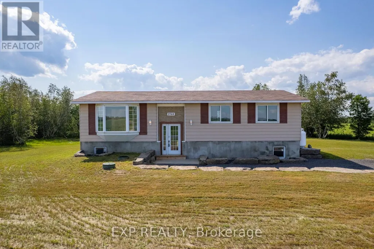
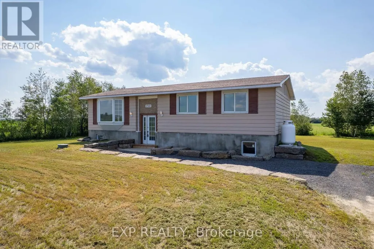
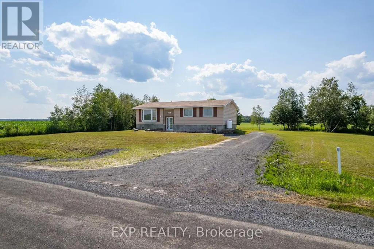
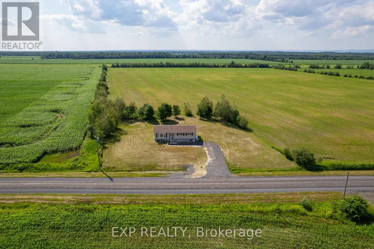
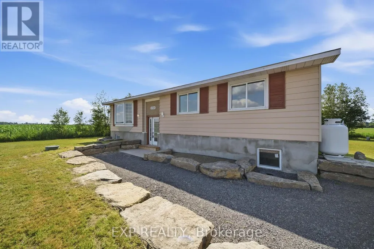
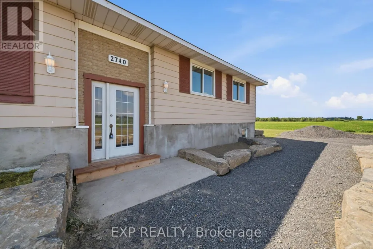
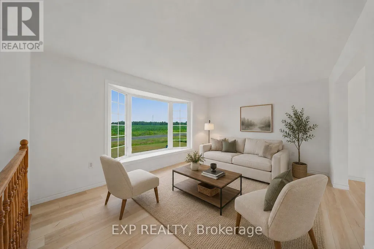
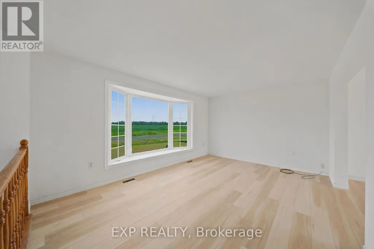
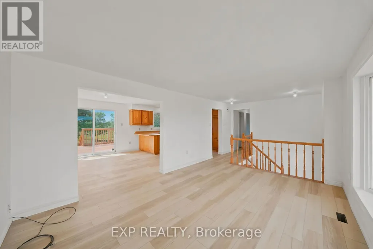
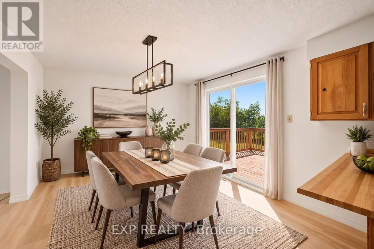
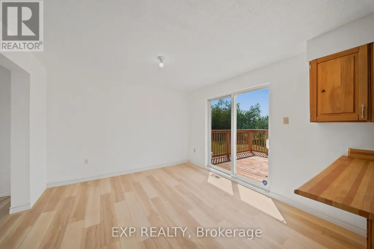
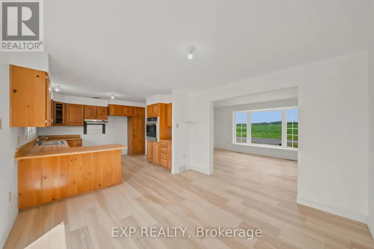
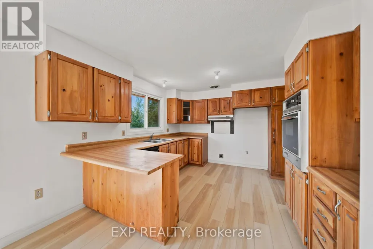
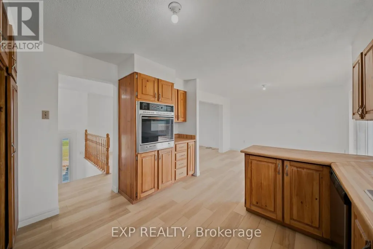
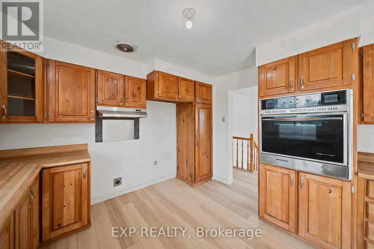
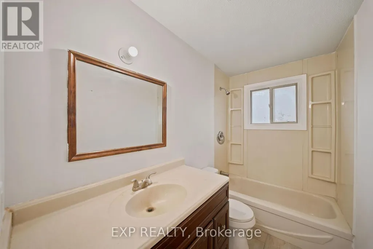
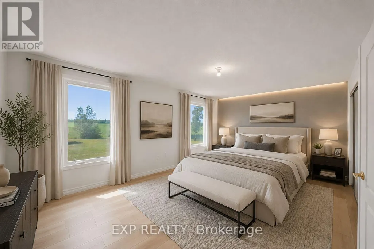
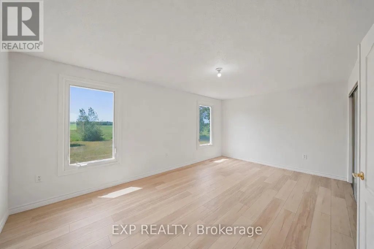
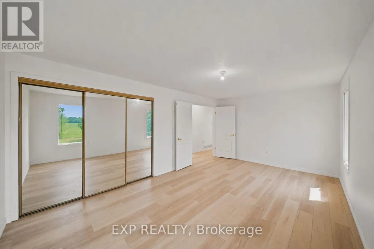
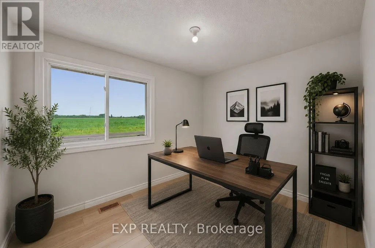
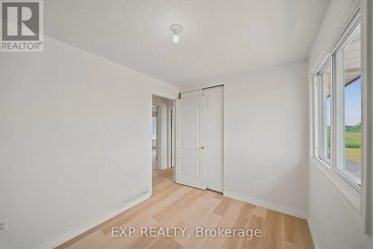
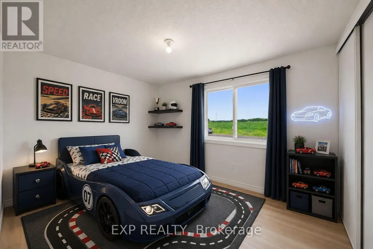
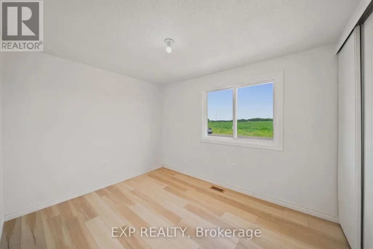
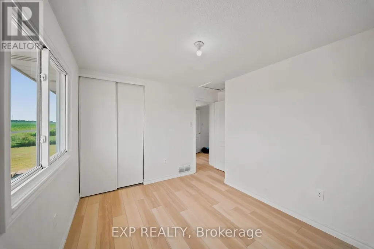
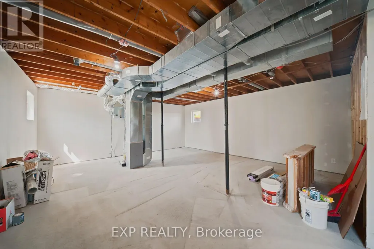
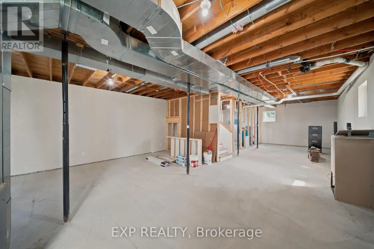
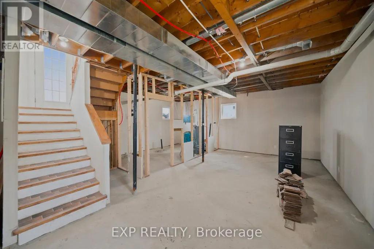
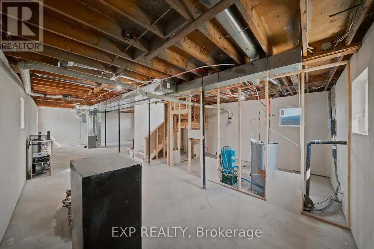
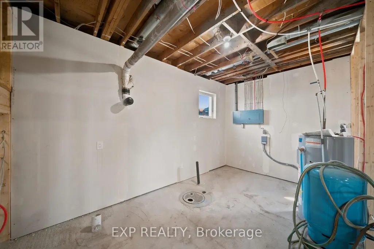
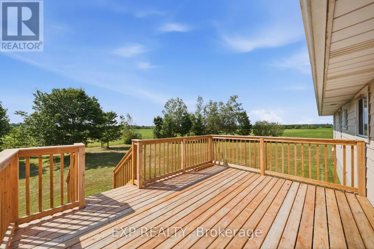
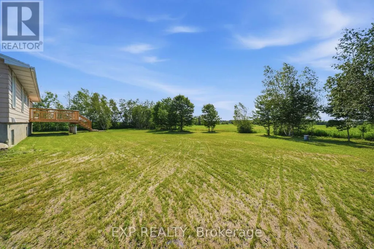
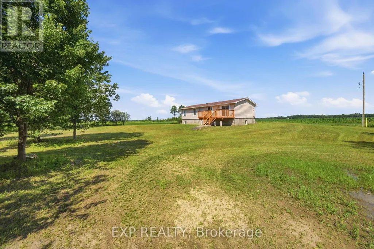
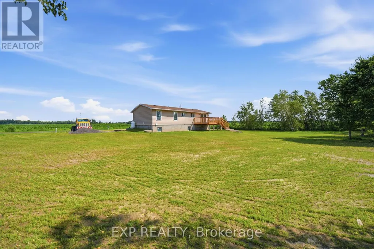
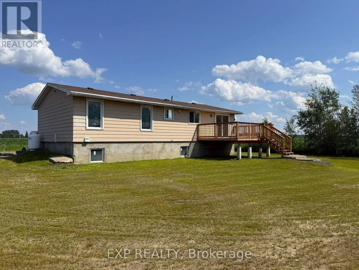
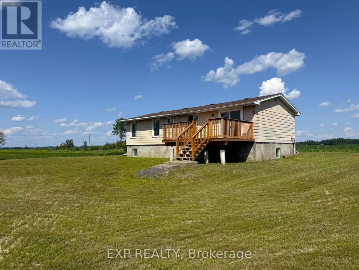
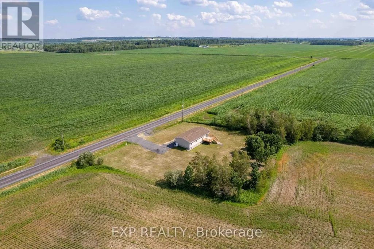
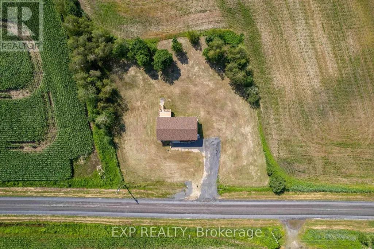
Charming 3-bedroom, 1-bath detached bungalow situated on a generous 0.855-acre lot in the heart of Vankleek Hill. The bright main level offers a welcoming living area, a dining space with direct access to the rear deck, and a functional kitchen featuring ample cabinetry for all your storage needs. The main floor also includes a spacious primary bedroom, two additional bedrooms, and a well-appointed 3-piece bathroom.The unfinished basement presents an excellent opportunity to create additional living space, a recreation room, home gym, or workshop tailored to your needs. Step outside to enjoy the rear deck overlooking the expansive, private backyard-perfect for relaxing, entertaining, gardening, or simply taking in the peaceful surroundings. With plenty of outdoor space and endless potential inside, this property offers the ideal blend of comfort and opportunity. (id:7434)
General Features
| Community Features | Community Centre |
|---|---|
| Property Type | Single Family |
| CommunityName | 605 - The Nation Municipality |
| Amenities | Park |
| Building Appliances | Dishwasher, Hood Fan, Oven |
| Building Architectural Style | Bungalow |
| Building Cooling Type | None |
| Location Description | Cross Streets: Concessrion Rd 3 & Claude Duval Sideroad. ** Directions: Take County Rd 10 north to Conc 3. Turn left on Conc 3. Turn right onto Claude Duval Sideroad. |
| Parking Space Total | 6 |
| Foundation Type | Concrete |
| Building Type | House |
| Ownership Type | Freehold |
| Building.StoriesTotal | 1 |
Interior Features
| Building Fireplace Present | False |
|---|---|
| Building Heating Type | Forced air |
| Building Heating Fuel | Propane |
| Basement Development | Unfinished |
| Basement Type | N/A (Unfinished) |
| Construction Style Attachment | Detached |
| Living Area Range | 700 |
| Bedrooms | 3 |
Exterior Features
| Structure | Deck |
|---|---|
| Land Amenities | Park |
| Sewer | Septic System |
| Exterior Finish | Vinyl siding |
Room Details
| Room | Dimensions | Level | Flooring | Details |
|---|---|---|---|---|
| Bathroom | 1.45 m x 3.4 m | Main level | 3.4 m | |
| Bedroom 2 | 3.38 m x 3.43 m | Main level | 3.43 m | |
| Bedroom 3 | 2.97 m x 2.31 m | Main level | 2.31 m | |
| Dining room | 3.23 m x 3.4 m | Main level | 3.4 m | |
| Foyer | 1.93 m x 0.97 m | Main level | 0.97 m | |
| Kitchen | 3.51 m x 3.4 m | Main level | 3.4 m | |
| Living room | 4.67 m x 3.43 m | Main level | 3.43 m | |
| Other | 4.67 m x 2.67 m | Basement | 2.67 m | |
| Primary Bedroom | 5.56 m x 3.4 m | Main level | 3.4 m |
Amenities
- Views
- New Construction
- Adult 55+
- Lease To Own
- No Strata Fees
- Furnished
- Primary On Main
- Air Conditioning
- Seller Finance
- Green
- Fixer Upper
- Horse
- Golf
- Fireplace
- Deck
- Garage
- Basement
- Pool

Property vs Single Family Average in K0B 1R0
Price
In The Neighbourhood
Just Listed
The Nation
$ 499,000
3253 County 16 Road
The Nation, ON K0B1G0
- Type
- Single Family
- Rooms
- 4 Beds + 2.5 Baths
EXP REALTY
Just Listed
The Nation
$ 399,000
3137 Union Street
The Nation, ON K0B1G0
- Type
- Single Family
- Rooms
- 2 Beds + 1 Baths
RE/MAX DELTA REALTY
Just Listed
The Nation
$ 2,600
1776 Calypso Street
The Nation, ON K0A2M0
- Type
- Single Family
- Rooms
- 3 Beds + 3 Baths
ROYAL LEPAGE PERFORMANCE REALTY
Just Listed
The Nation
$ 550,000
4200 County Road 16 Road
The Nation, ON K0B1G0
- Type
- Single Family
- Rooms
- 4 Beds + 2.5 Baths
ROYAL LEPAGE PERFORMANCE REALTY
Just Listed
The Nation
$ 449,900
1515 Calypso Road
The Nation, ON K0A2M0
- Type
- Single Family
- Rooms
- 2 Beds + 1 Baths
CENTURY 21 ACTION POWER TEAM LTD.
Just Listed
The Nation
$ 425,000
7820 County 10 Road
The Nation, ON K0B1R0
- Type
- Single Family
- Rooms
- 4 Beds + 2 Baths
LPT REALTY
Just Listed
The Nation
$ 1,950
B - 21 Machabee Street
The Nation, ON K0A3C0
- Type
- Single Family
- Rooms
- 2 Beds + 1 Baths
RE/MAX ABSOLUTE REALTY INC.
Just Listed
The Nation
$ 649,000
4550 Ste-catherine Street
The Nation, ON K0C2B0
- Type
- Single Family
- Rooms
- 12 Beds + 5 Baths
INNOVATION REALTY LTD.
The Nation
$ 529,900
2626 St Isidore Road
The Nation, ON K0C2B0
- Type
- Single Family
- Rooms
- 4 Beds + 2 Baths
RE/MAX ABSOLUTE REALTY INC.
The Nation
$ 1,193,999
288 Route 300 East Route
The Nation, ON K0A1M0
- Type
- Single Family
- Rooms
- 3 Beds + 2.5 Baths
ROYAL LEPAGE PERFORMANCE REALTY
The Nation
$ 599,000
703 Montee Lebrun
The Nation, ON K0A1M0
- Type
- Single Family
- Rooms
- 2 Beds + 1.5 Baths
REMAX BOARDWALK REALTY
The Nation
$ 1,499,999
5554 County 10 Road
The Nation, ON K0B1G0
- Type
- Single Family
- Rooms
- 2 Beds + 2 Baths
ROYAL LEPAGE PERFORMANCE REALTY
The Nation
$ 899,900
709 Lebrun Street
The Nation, ON K0A1M0
- Type
- Single Family
- Rooms
- 3 Beds + 3 Baths
EXIT REALTY MATRIX

 All information deemed reliable but not guaranteed. All properties are subject to prior sale, change or withdrawal. Neither listing broker(s) or information provider(s) shall be responsible for any typographical errors, misinformation, misprints and shall be held totally harmless. Listing(s) information is provided for consumer's personal, non-commercial use and may not be used for any purpose other than to identify prospective properties consumers may be interested in purchasing. The data relating