
Address
863 Oceane Street, The Nation, ON
Price
$ 698,900
Property Attributes
- ID#X13738168
- TypeSingle Family
- Listing Status Active
- MunicipalityThe Nation
- CityThe Nation
- Area616 - Limoges
- Neighbourhood616 - Limoges
- Postal CodeK0A 2M0
- StyleBungalow
- Price$ 698,900
- Bedrooms5
- Bathrooms2
- Half Bathrooms0
Data Source:
Canadian Real Estate Association (CREA)
Property Description
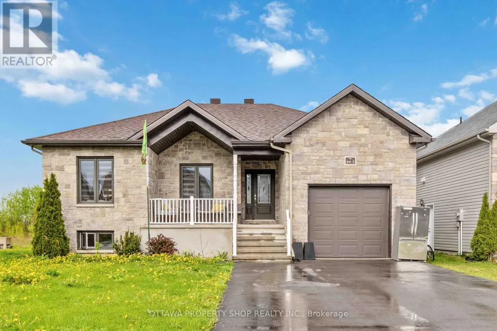
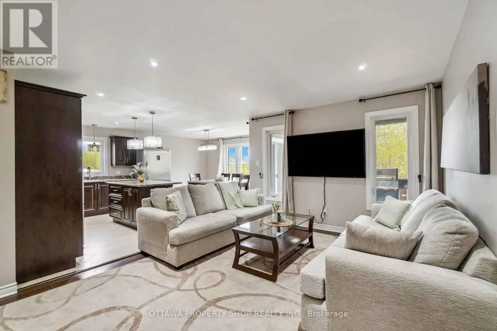
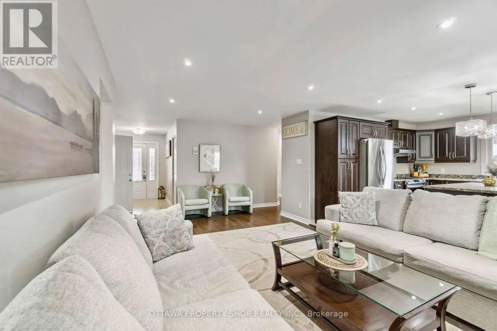
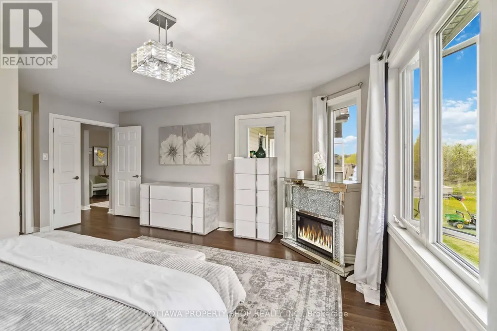
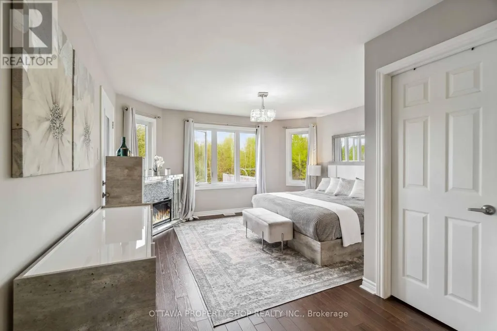
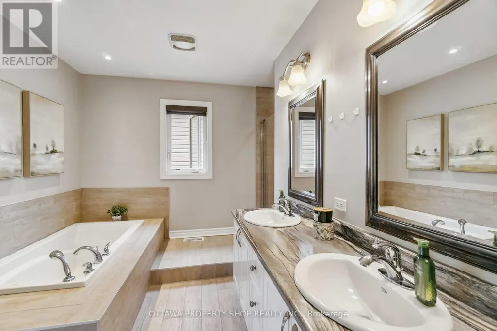
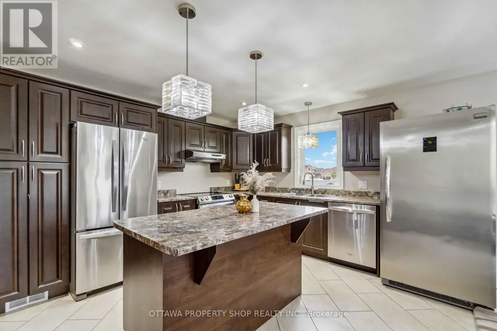
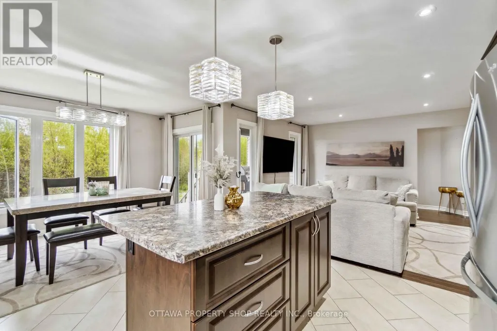
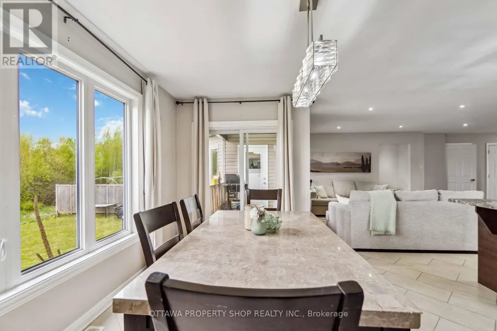
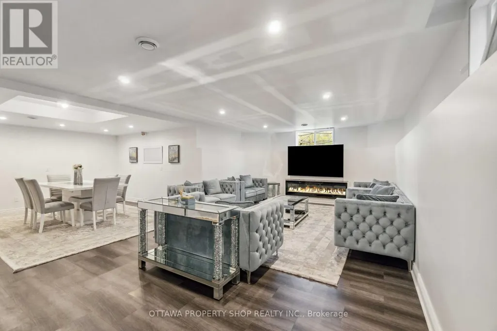
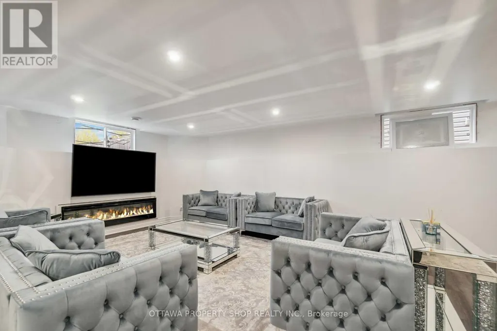
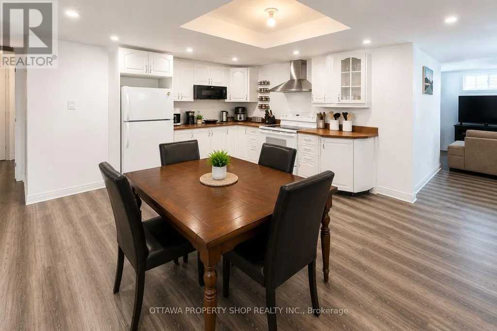
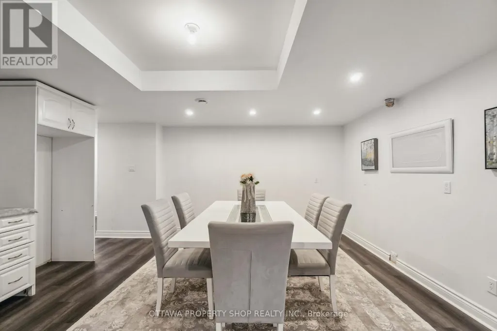
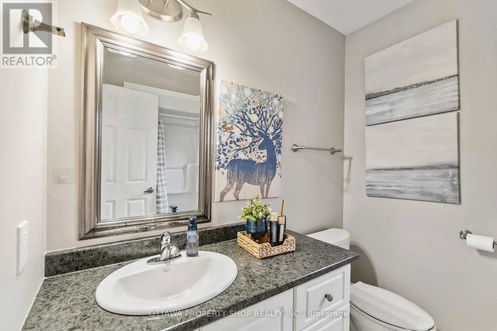
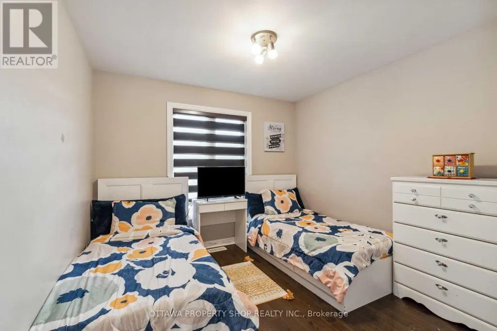
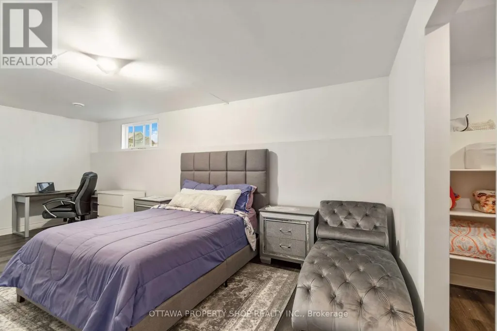
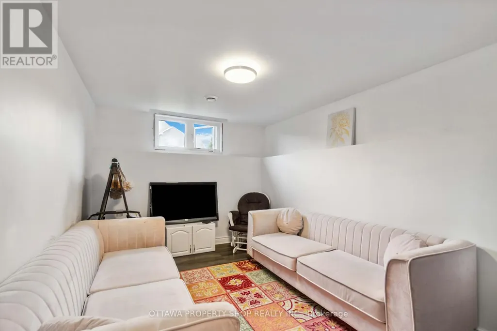
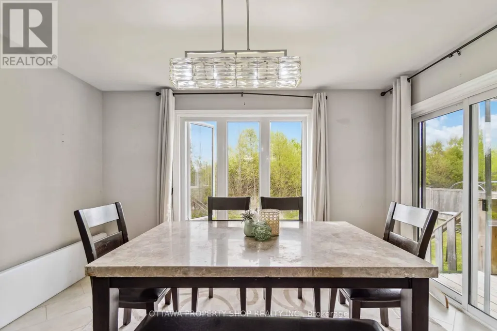
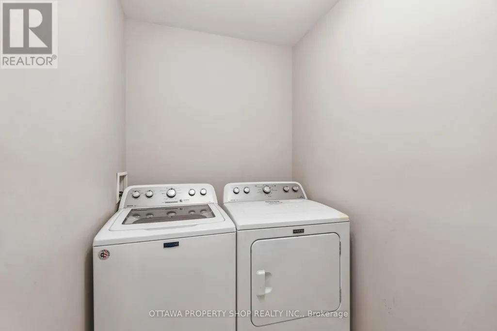
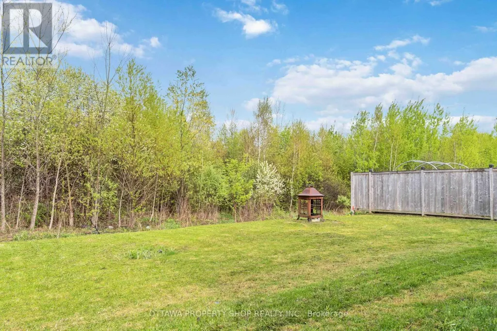
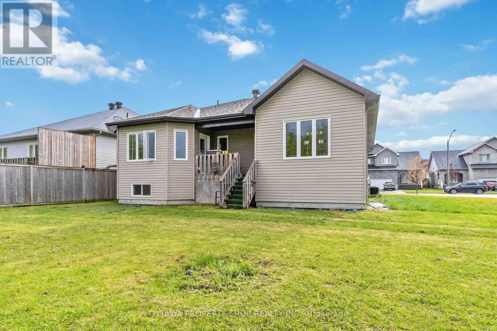
Introducing an enchanting bungalow featuring five bedrooms with three on the main level, two baths, and a main-floor laundry room with a walk-in closet. Nestled on a corner lot, enjoy the luxury of no rear neighbors, a secluded backyard, and a covered deck for ultimate relaxation. Embrace the seamless flow of laminate and tile flooring throughout the open-concept living, dining, and kitchen area equipped with stainless steel appliances. The master suite boasts a five-piece ensuite with a generous shower. The newly renovated finished basement offers two extra bedrooms, a newly installed kitchenette fully equipped with hookup, and a family room. Explore nearby parks on foot and enjoy close proximity to schools and highways. (id:7434)
General Features
| Property Type | Single Family |
|---|---|
| CommunityName | 616 - Limoges |
| Building Architectural Style | Bungalow |
| Building Cooling Type | Central air conditioning |
| Location Description | Limoges Rd left on Savage rd. Right on Bourdeau left on Chad. Right on Oceane home is on left. |
| Parking Space Total | 6 |
| Foundation Type | Poured Concrete |
| Building Type | House |
| Ownership Type | Freehold |
| Building.StoriesTotal | 1 |
Interior Features
| Building Fireplace Present | True |
|---|---|
| Building Heating Type | Forced air |
| Building Heating Fuel | Natural gas |
| Basement Development | Finished |
| Basement Type | Full (Finished) |
| Construction Style Attachment | Detached |
| Living Area Range | 1500 |
| Bedrooms | 5 |
Exterior Features
| Sewer | Sanitary sewer |
|---|---|
| Exterior Finish | Stone, Vinyl siding |
Room Details
| Room | Dimensions | Level | Flooring | Details |
|---|---|---|---|---|
| Bedroom | 3.07 m x 3.07 m | Main level | 3.07 m | |
| Dining room | 3.98 m x 3.2 m | Main level | 3.2 m | |
| Family room | 6.73 m x 4.16 m | Lower level | 4.16 m | |
| Kitchen | 3.98 m x 2.94 m | Main level | 2.94 m | |
| Living room | 3.53 m x 4.97 m | Main level | 4.97 m | |
| Primary Bedroom | 4.59 m x 3.68 m | Main level | 3.68 m |
Amenities
- Views
- New Construction
- Adult 55+
- Lease To Own
- No Strata Fees
- Furnished
- Primary On Main
- Air Conditioning
- Seller Finance
- Green
- Fixer Upper
- Horse
- Golf
- Fireplace
- Deck
- Garage
- Basement
- Pool

Property vs Single Family Average in K0A 2M0
Price
In The Neighbourhood
The Nation
$ 579,900
64 Giroux Street
The Nation, ON K0A2M0
- Type
- Single Family
- Rooms
- 3 Beds + 2 Baths
EXIT RESULTS REALTY
The Nation
$ 2,450
226 - 226 Cypress Street
The Nation, ON K0A2M0
- Type
- Single Family
- Rooms
- 3 Beds + 2 Baths
EXP REALTY
The Nation
$ 549,000
2174 Des Pins Street
The Nation, ON K4R1C5
- Type
- Single Family
- Rooms
- 4 Beds + 1.5 Baths
EXIT REALTY MATRIX
Open House
The Nation
$ 2,400
Unit A - 954 Katia Street
The Nation, ON K0A2M0
- Type
- Single Family
- Rooms
- 3 Beds + 1 Baths
LPT REALTY
Open House
The Nation
$ 1,800
B - 954 Katia Street
The Nation, ON K0A2M0
- Type
- Single Family
- Rooms
- 2 Beds + 1 Baths
LPT REALTY
The Nation
$ 524,900
111 Brunet Street
The Nation, ON K0A2M0
- Type
- Single Family
- Rooms
- 3 Beds + 1.5 Baths
EXIT REALTY MATRIX
The Nation
$ 424,900
68 Andrew Street
The Nation, ON K0A2M0
- Type
- Single Family
- Rooms
- 2 Beds + 1 Baths
EXP REALTY
The Nation
$ 655,000
34 Giroux Street
The Nation, ON K0A2M0
- Type
- Single Family
- Rooms
- 4 Beds + 3.5 Baths
ROYAL LEPAGE INTEGRITY REALTY
The Nation
$ 537,500
71 Mayer Street
The Nation, ON K0A2M0
- Type
- Single Family
- Rooms
- 3 Beds + 2 Baths
ROYAL LEPAGE PERFORMANCE REALTY
The Nation
$ 720,000
35 Honore Crescent
The Nation, ON K0A2M0
- Type
- Single Family
- Rooms
- 3 Beds + 3 Baths
EXP REALTY
Open House
The Nation
$ 497,500
990 Katia Street
The Nation, ON K0A2M0
- Type
- Single Family
- Rooms
- 2 Beds + 2 Baths
EXP REALTY
Open House
The Nation
$ 499,900
988 Katia Street
The Nation, ON K0A2M0
- Type
- Single Family
- Rooms
- 2 Beds + 2 Baths
EXP REALTY

 All information deemed reliable but not guaranteed. All properties are subject to prior sale, change or withdrawal. Neither listing broker(s) or information provider(s) shall be responsible for any typographical errors, misinformation, misprints and shall be held totally harmless. Listing(s) information is provided for consumer's personal, non-commercial use and may not be used for any purpose other than to identify prospective properties consumers may be interested in purchasing. The data relating