
Address
439 Front Road W, Champlain, ON
Price
$ 899,900
Property Attributes
- ID#X13774062
- TypeSingle Family
- Listing Status Active
- MunicipalityChamplain
- CityChamplain
- Area611 - L'Orignal
- Neighbourhood611 - L'Orignal
- Postal CodeK0B 1K0
- Style
- Price$ 899,900
- Bedrooms2
- Bathrooms1
- Half Bathrooms1
Data Source:
Canadian Real Estate Association (CREA)
Property Description
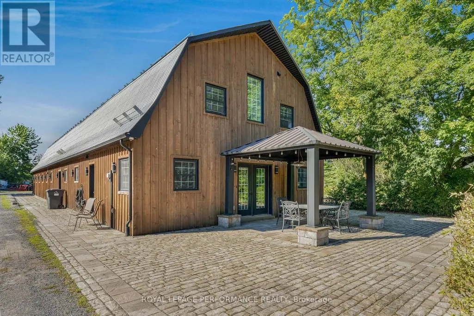
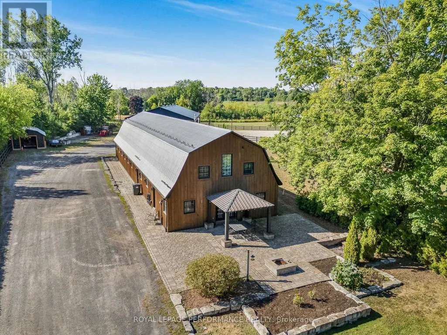
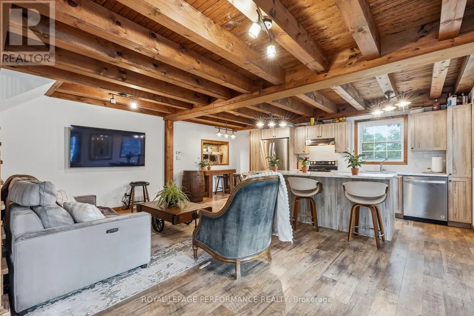
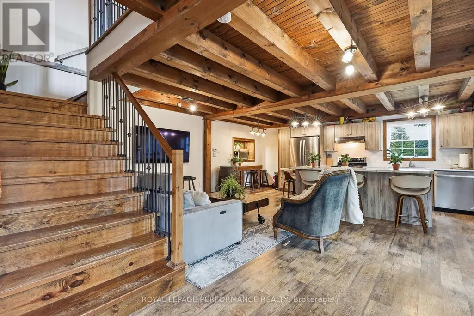
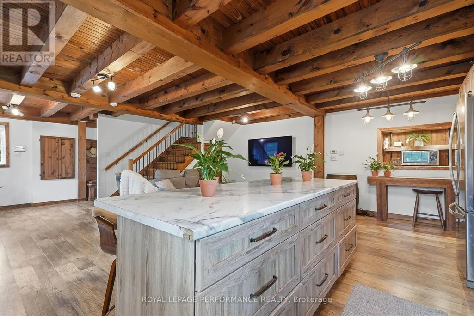
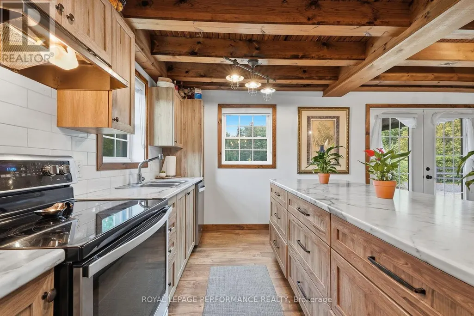
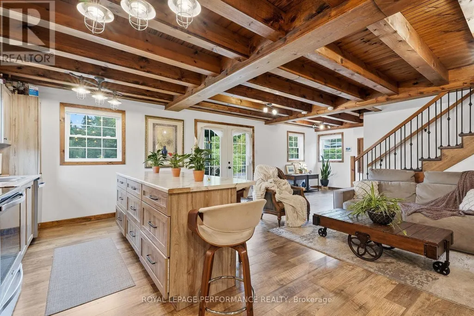
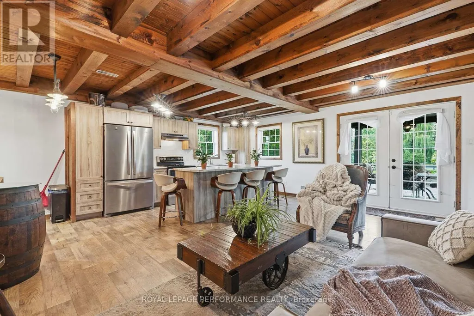
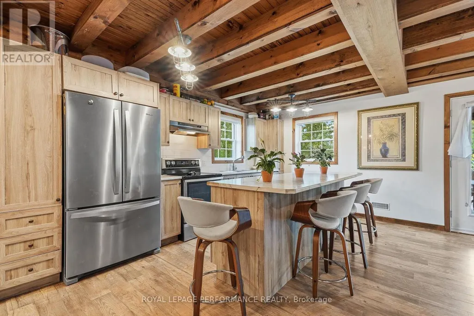
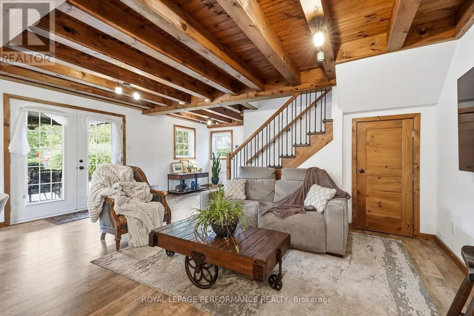
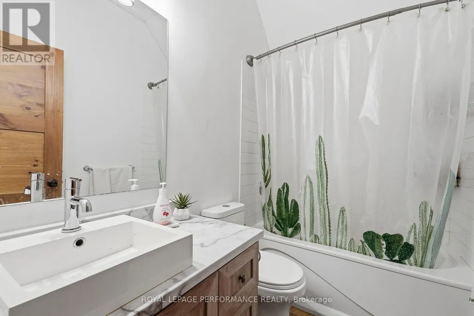
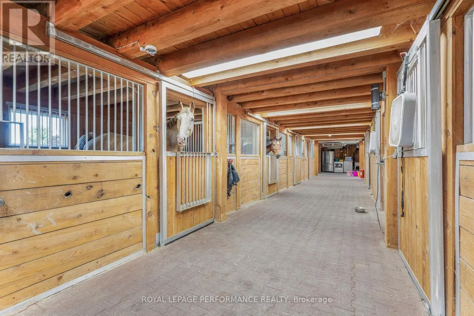
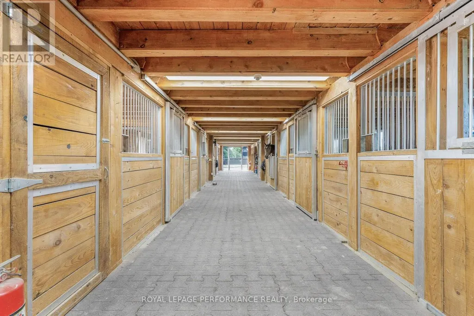
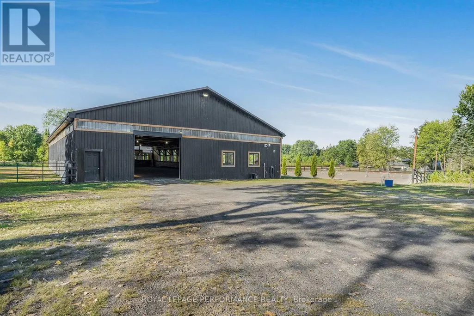
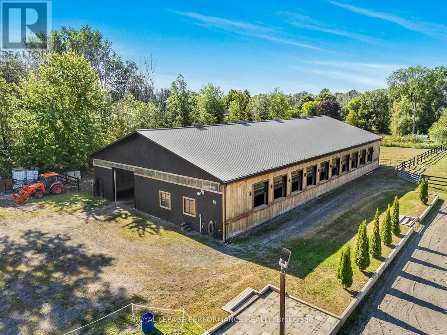
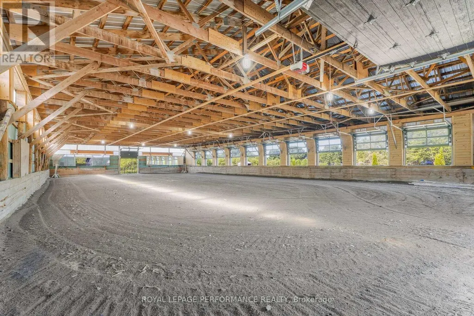
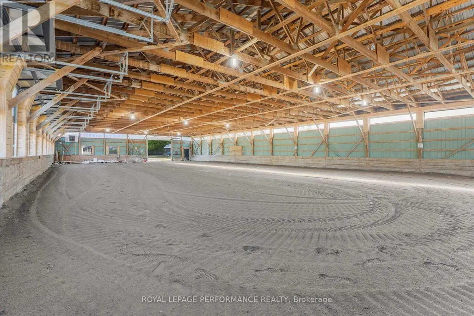
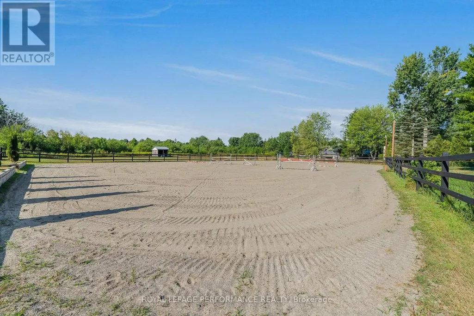
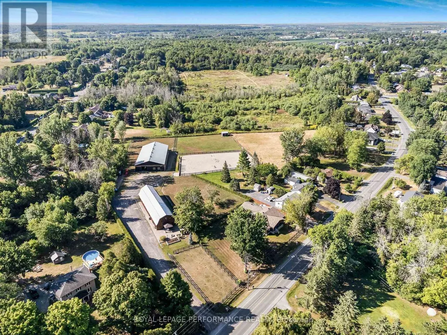
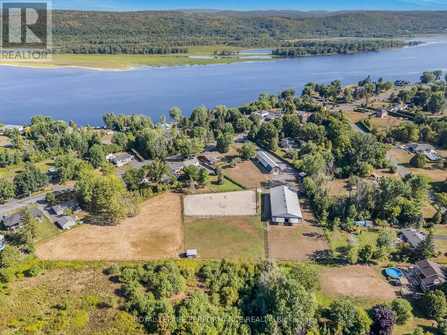
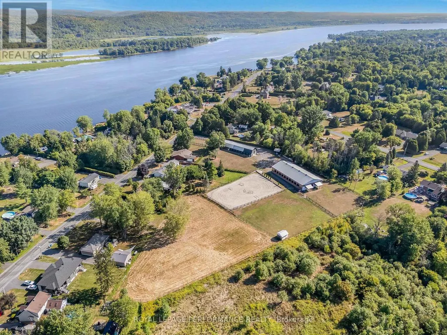
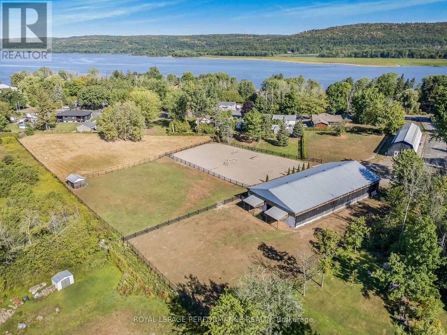
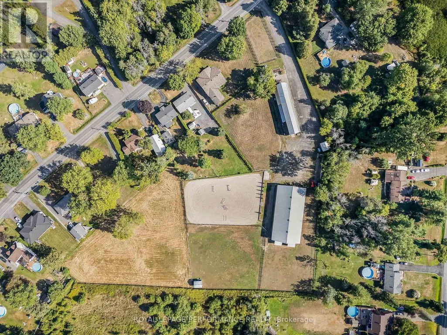
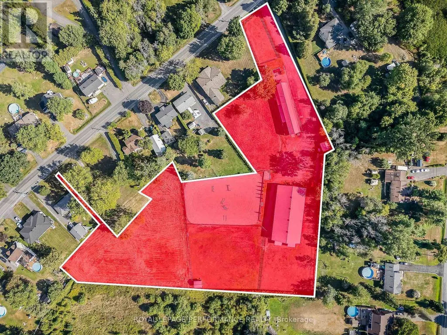
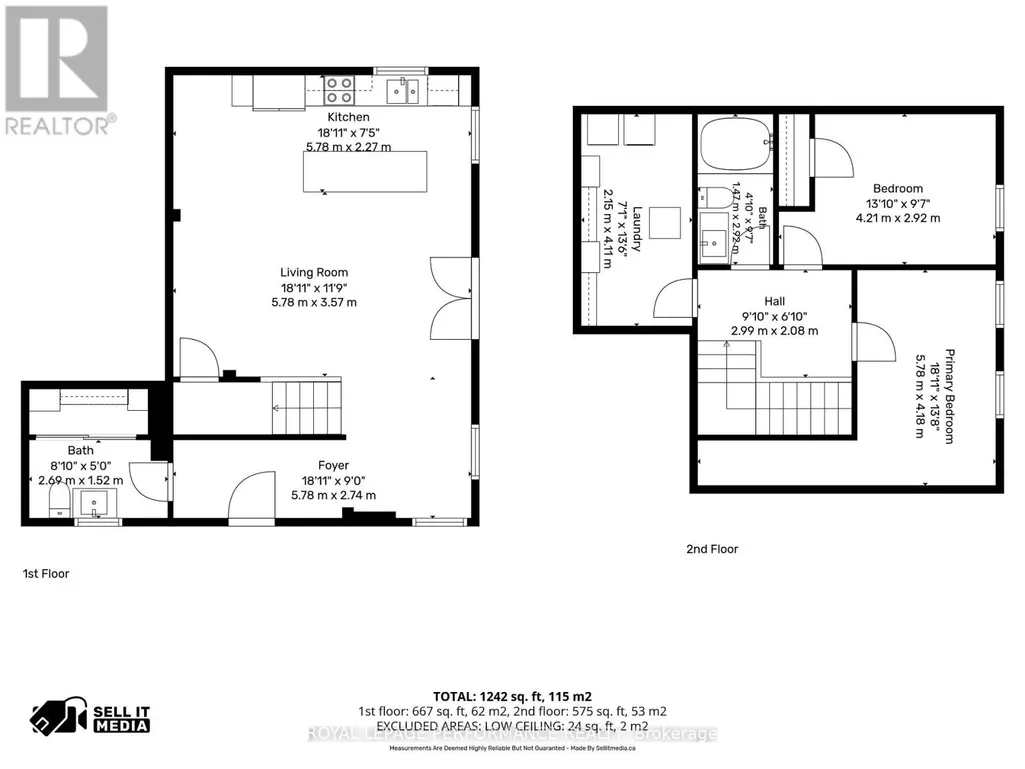
439 Front Rd presents an exceptional subdivision opportunity! This property offers incredible upside for a developer, currently set up as a full EQUESTRIAN DREAM ESTATE. The existing setup features an 8-stall heated stable with 3 grooming stalls, a tack room, and a large hay loft above. There's also an attached gorgeous 2-story home with 2 bedrooms and 1.5 baths. The equestrian center has an indoor arena with upgraded lighting and a gas space heater, an outdoor riding ring, and multiple paddocks. As a bonus, the property already has municipal water service and natural gas - a major plus for development. Please note: To proceed with a subdivision, the adjacent lot at 485 Front Rd (currently listed at $200,000) would also need to be purchased. Whether you subdivide or maintain it as a premier equestrian property, 439 Front Rd is full of potential. (id:7434)
General Features
| Features | Flat site, Dry, Carpet Free, Gazebo |
|---|---|
| Community Features | School Bus |
| Property Type | Single Family |
| FarmType | Boarding |
| CommunityName | 611 - L'Orignal |
| Building Amenities | Canopy |
| Building Appliances | Water Heater, Water meter, Dryer, Stove, Washer, Refrigerator |
| Building Cooling Type | Central air conditioning |
| Location Description | Cross Streets: ELIZA. ** Directions: FROM KING ST L'ORIGNAL HEAD EAST ON FRONT RD. |
| Parking Space Total | 20 |
| Foundation Type | Concrete |
| Building Type | Other |
| Building.StoriesTotal | 2 |
Interior Features
| Building Fireplace Present | False |
|---|---|
| Building Heating Type | Forced air |
| Building Heating Fuel | Natural gas |
| Basement Type | None |
| Living Area Range | 700 |
| Bedrooms | 2 |
Exterior Features
| Structure | Arena, Drive Shed, Paddocks/Corralls, Barn |
|---|---|
| ViewType | View, River view |
| Landscape Features | Landscaped |
| Sewer | Sanitary sewer |
| Exterior Finish | Wood, Steel |
| Fence Type | Fenced yard |
Room Details
| Room | Dimensions | Level | Flooring | Details |
|---|---|---|---|---|
| Bathroom | 1.25 m x 2.96 m | Second level | 2.96 m | |
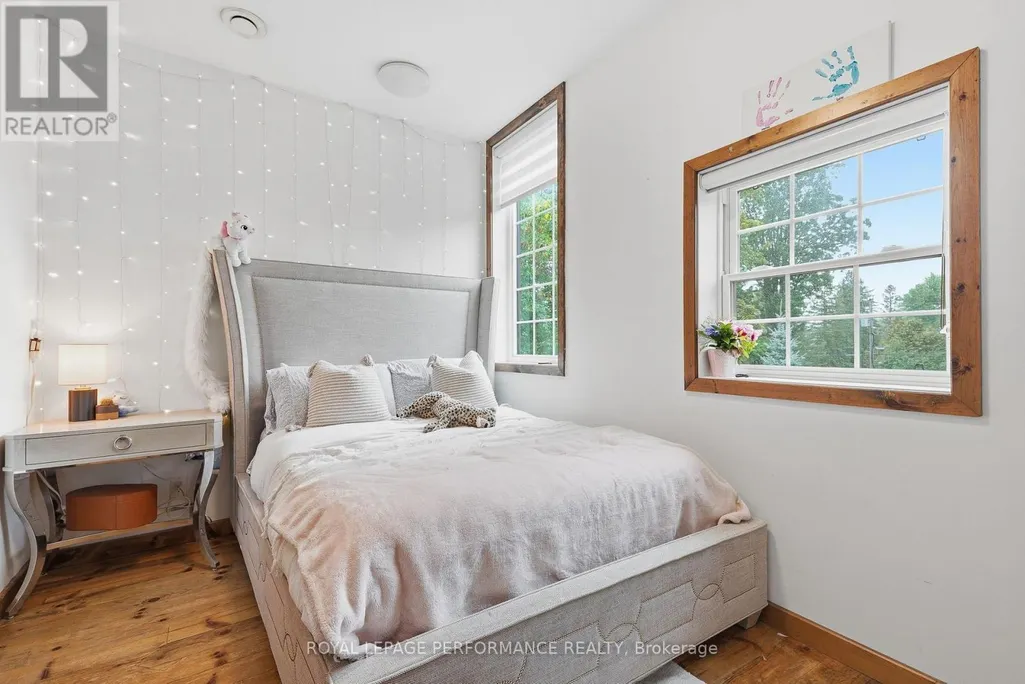
| Bedroom | 3.99 m x 2.96 m | Second level | 2.96 m | |
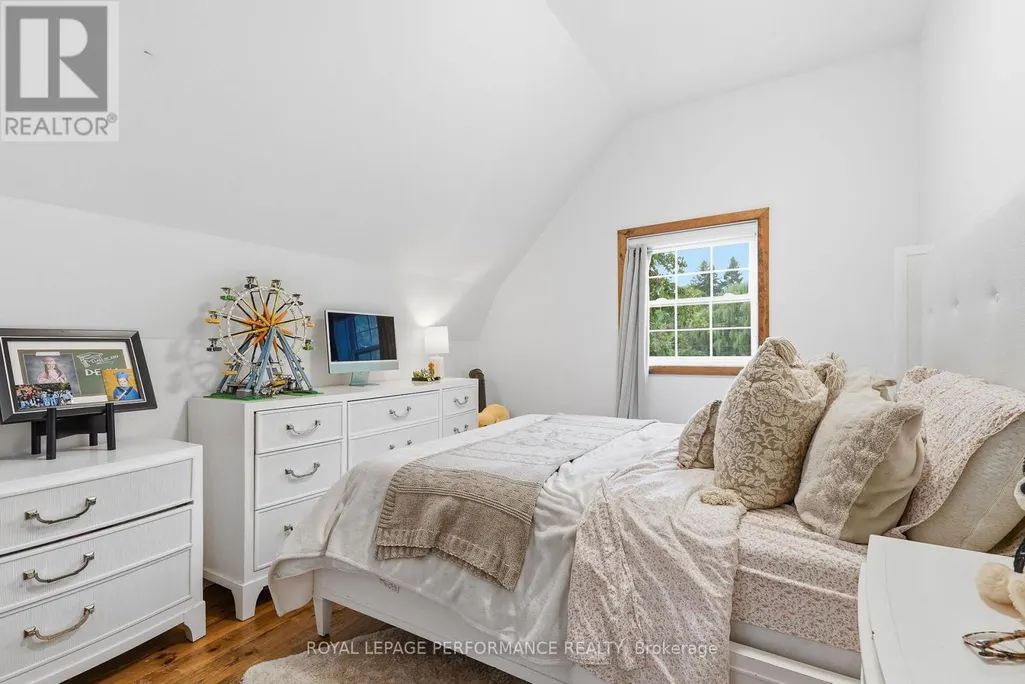
| Bedroom 2 | 5.52 m x 4.21 m | Second level | 4.21 m | |
| Foyer | 5.52 m x 9 m | Main level | 9 m | |
| Kitchen | 5.52 m x 2.29 m | Main level | 2.29 m | |
| Laundry room | 2.16 m x 4.15 m | Second level | 4.15 m | |
| Living room | 5.52 m x 3.63 m | Main level | 3.63 m | |
| Partial bathroom | 2.47 m x 1.52 m | Main level | 1.52 m |
Amenities
- Views
- New Construction
- Adult 55+
- Lease To Own
- No Strata Fees
- Furnished
- Primary On Main
- Air Conditioning
- Seller Finance
- Green
- Fixer Upper
- Horse
- Golf
- Fireplace
- Deck
- Garage
- Basement
- Pool

Property vs Single Family Average in K0B 1K0
Price
In The Neighbourhood
Just Listed
Champlain
$ 1,399,000
2442 Bay Road
Champlain, ON K0B1K0
- Type
- Single Family
- Rooms
- 4 Beds + 3.5 Baths
ROYAL LEPAGE PERFORMANCE REALTY
Just Listed
Champlain
$ 1,125,000
1984 Bay Road
Champlain, ON K0B1K0
- Type
- Single Family
- Rooms
- 3 Beds + 2.5 Baths
ROYAL LEPAGE PERFORMANCE REALTY
Champlain
$ 979,900
1178 Bay Road
Champlain, ON K0B1K0
- Type
- Single Family
- Rooms
- 2 Beds + 1.5 Baths
ROYAL LEPAGE PERFORMANCE REALTY
Champlain
$ 775,000
501 Du Parc Road
Champlain, ON K0B1K0
- Type
- Single Family
- Rooms
- 3 Beds + 2 Baths
EXIT REALTY MATRIX
Champlain
$ 775,000
1634 Lucien Street
Champlain, ON K0B1K0
- Type
- Single Family
- Rooms
- 3 Beds + 2.5 Baths
EXIT REALTY MATRIX
Champlain
$ 695,000
8 John Street
Champlain, ON K0B1K0
- Type
- Single Family
- Rooms
- 5 Beds + 2.5 Baths
ROYAL LEPAGE PERFORMANCE REALTY
Champlain
$ 166,000
10 Peter Street
Champlain, ON K0B1K0
- Type
- Single Family
- Rooms
- 3 Beds + 1.5 Baths
EXIT REALTY MATRIX
Champlain
$ 379,900
72 Longueuil Street
Champlain, ON K0B1K0
- Type
- Single Family
- Rooms
- 4 Beds + 1.5 Baths
ROYAL LEPAGE PERFORMANCE REALTY
Champlain
$ 659,000
213 Longueuil Street
Champlain, ON K0B1K0
- Type
- Single Family
- Rooms
- 3 Beds + 2 Baths
EXP REALTY

 All information deemed reliable but not guaranteed. All properties are subject to prior sale, change or withdrawal. Neither listing broker(s) or information provider(s) shall be responsible for any typographical errors, misinformation, misprints and shall be held totally harmless. Listing(s) information is provided for consumer's personal, non-commercial use and may not be used for any purpose other than to identify prospective properties consumers may be interested in purchasing. The data relating