
Address
579 Montee Lajeunesse Road, Alfred and Plantagenet, ON
Price
$ 549,900
Property Attributes
- ID#X13210386
- TypeSingle Family
- Listing Status Active
- MunicipalityAlfred and Plantagenet
- CityAlfred and Plantagenet
- Area609 - Alfred
- Neighbourhood609 - Alfred
- Postal CodeK0B 1A0
- StyleBungalow
- Price$ 549,900
- Bedrooms2+2
- Bathrooms1
- Half Bathrooms0
Data Source:
Canadian Real Estate Association (CREA)
Property Description
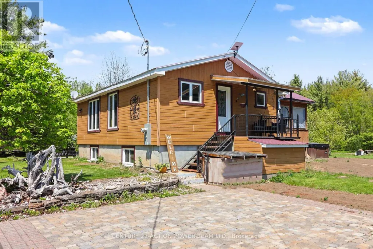
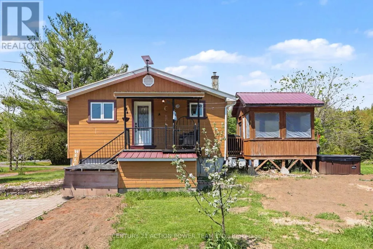
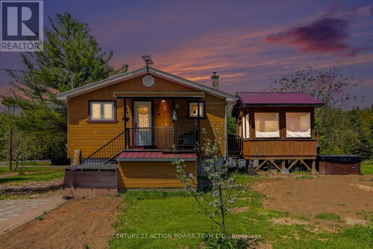
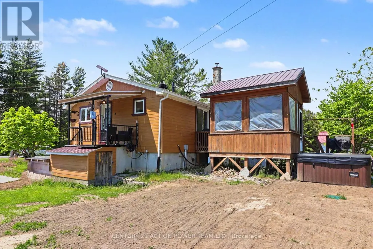
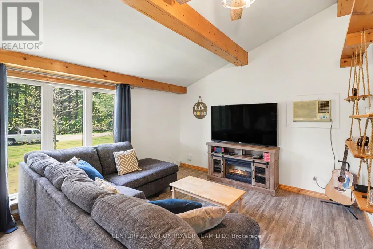
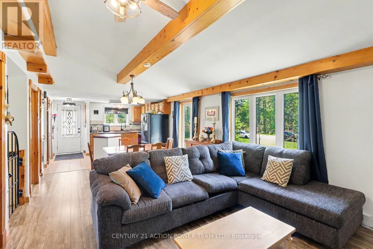
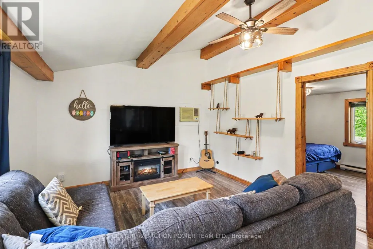
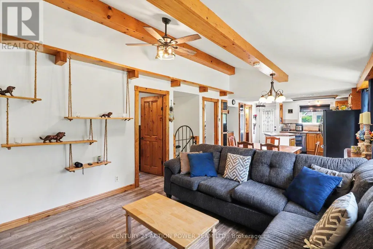
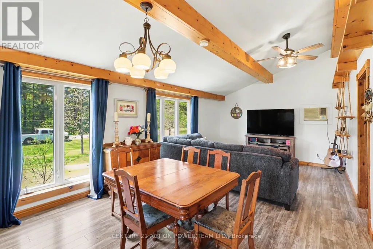
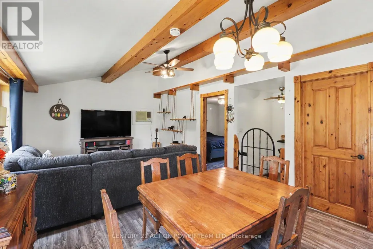
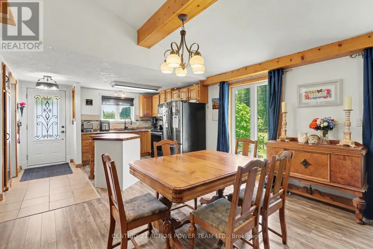
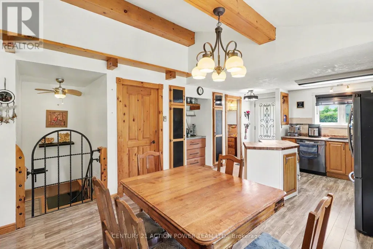
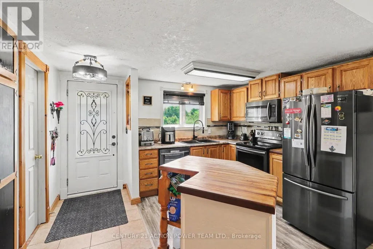
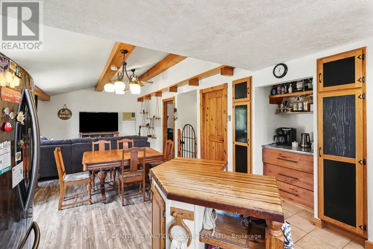
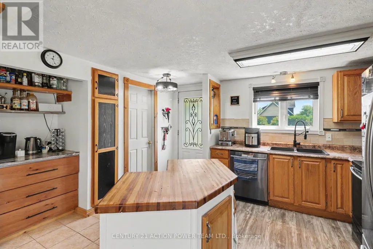
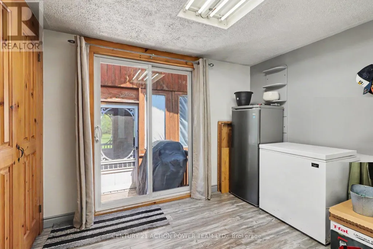
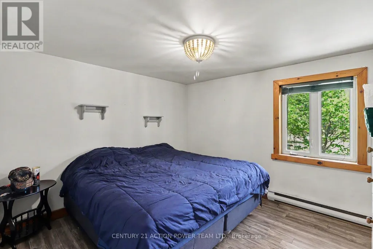
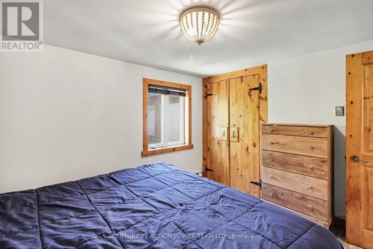
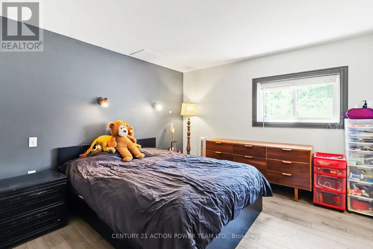
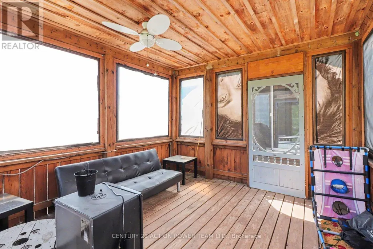
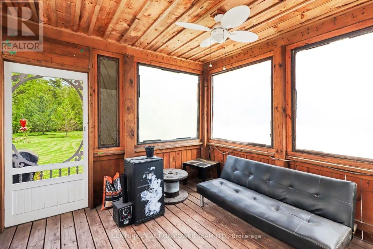
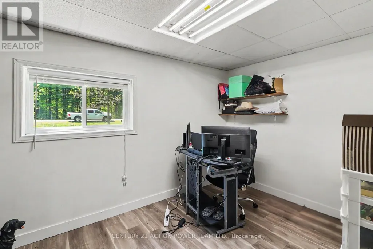
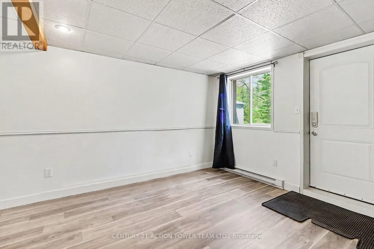
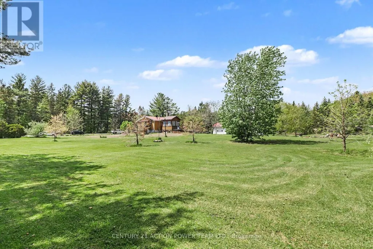
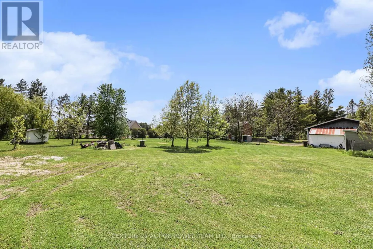
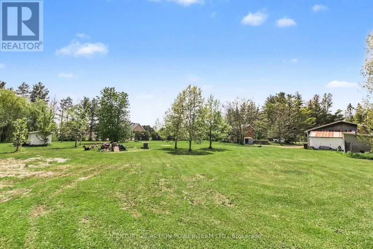
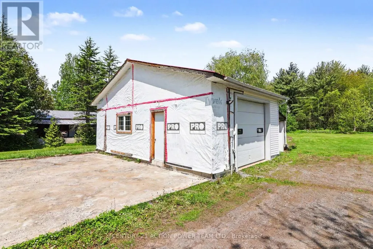
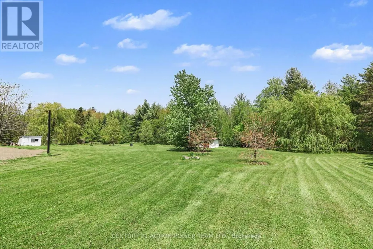
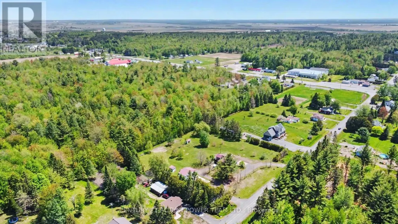
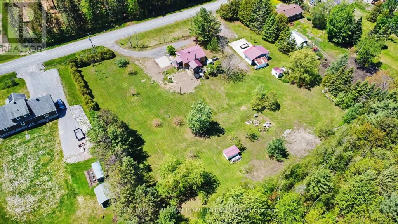
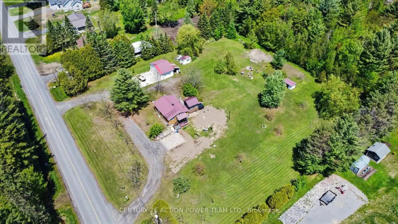
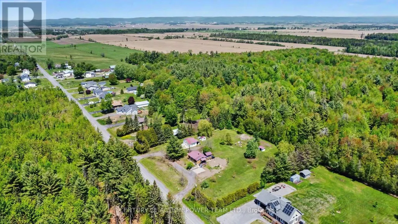
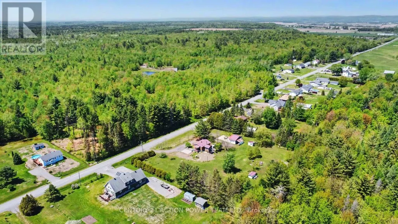
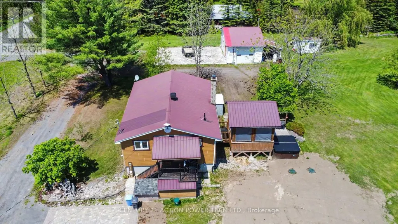
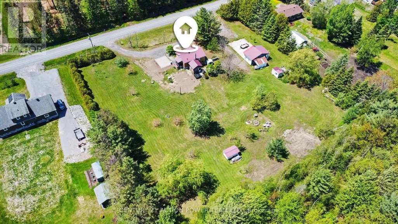
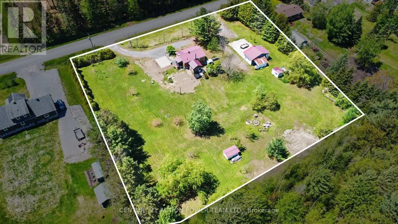
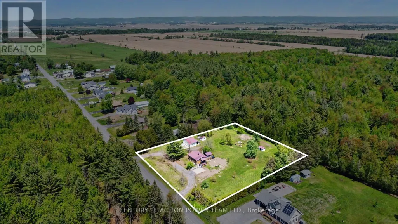
Escape to peaceful country living in Alfred with this inviting bungalow set on 2 serene acres, offering the space, privacy, and lifestyle you've been looking for. Designed for comfort and flexibility, this home features 2 bedrooms on the main floor plus 2 additional bedrooms in the fully finished walkout basement, providing of room for a home office. Enjoy bright, spacious living areas and the added convenience of excellent storage and parking options, including garage space ideal for boats, four-wheelers, smaller RVs, and all your outdoor toys. After a long day, unwind in the screened-in gazebo, soak in the hot tub, and take in the quiet surroundings of your own country retreat. With room to roam, space to store, and inviting areas to relax, this property blends comfort, function, and the best of rural living. A wonderful opportunity for buyers seeking tranquility without sacrificing practical living space. (id:7434)
General Features
| Features | Lane, Carpet Free, Sump Pump |
|---|---|
| Property Type | Single Family |
| CommunityName | 609 - Alfred |
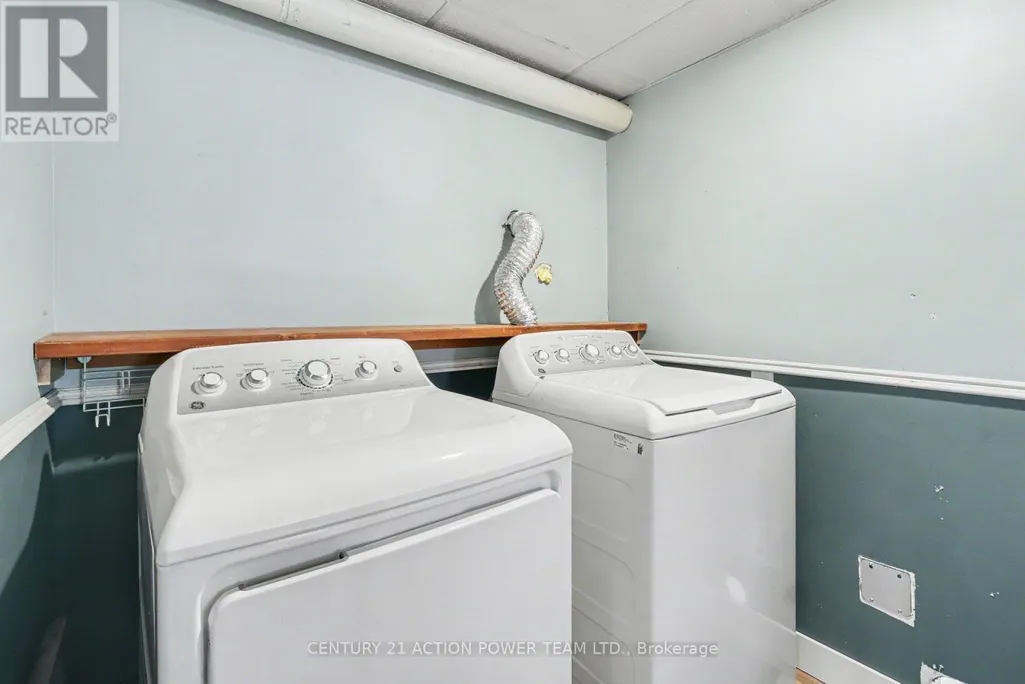
| Building Appliances | Water softener, Water purifier, Water Heater, Dishwasher, Dryer, Range, Washer, Refrigerator |
| Building Architectural Style | Bungalow |
| Building Cooling Type | Window air conditioner |
| Location Description | Cross Streets: Hwy 17. ** Directions: Take Highway 17 heading East, turn left on Montee Lajeunesse Road. |
| Parking Space Total | 8 |
| Foundation Type | Block |
| Building Type | House |
| Ownership Type | Freehold |
| Building.StoriesTotal | 1 |
Interior Features
| Building Fireplace Present | True |
|---|---|
| Building Heating Type | Baseboard heaters, Other |
| Building Heating Fuel | Electric, Wood |
| Basement Type | Full |
| Construction Style Attachment | Detached |
| Flooring Type | Laminate |
| Living Area Range | 700 |
| Bedrooms | 2+2 |
Exterior Features
| Structure | Shed |
|---|---|
| Sewer | Septic System |
| Exterior Finish | Vinyl siding |
Room Details
| Room | Dimensions | Level | Flooring | Details |
|---|---|---|---|---|
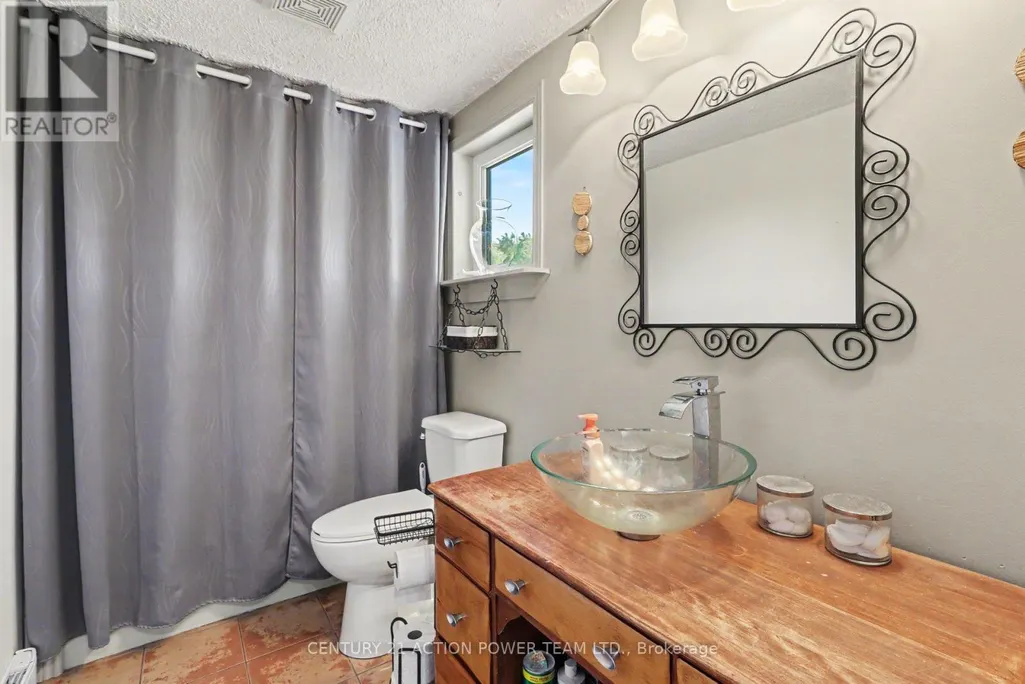
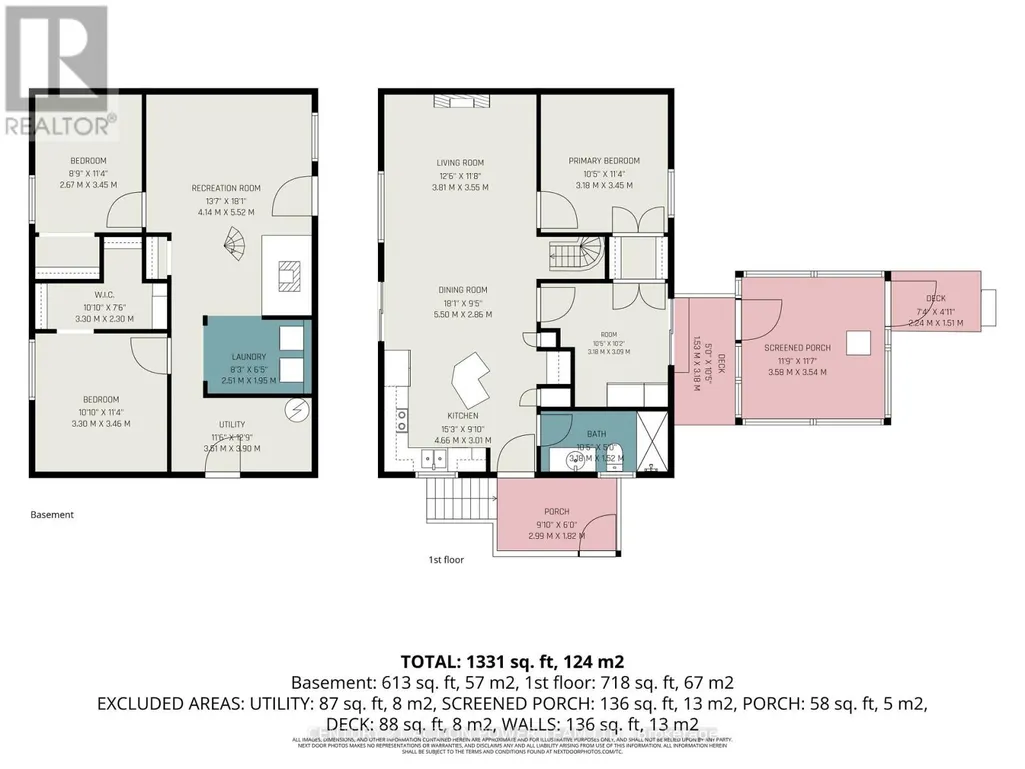
| Bathroom | 3.18 m x 1.52 m | Main level | 1.52 m | |
| Bedroom | 3.18 m x 3.09 m | Main level | 3.09 m | |
| Bedroom 2 | 2.67 m x 3.45 m | Basement | 3.45 m | |
| Bedroom 3 | 3.3 m x 3.46 m | Basement | 3.46 m | |
| Dining room | 5.5 m x 2.86 m | Main level | 2.86 m | |
| Kitchen | 4.66 m x 3.01 m | Main level | 3.01 m | |
| Living room | 3.81 m x 3.55 m | Main level | 3.55 m | |
| Other | 3.58 m x 3.54 m | Main level | 3.54 m | |
| Primary Bedroom | 3.18 m x 3.45 m | Main level | 3.45 m | |
| Recreational, Games room | 4.14 m x 5.52 m | Basement | 5.52 m |
Amenities
- Views
- New Construction
- Adult 55+
- Lease To Own
- No Strata Fees
- Furnished
- Primary On Main
- Air Conditioning
- Seller Finance
- Green
- Fixer Upper
- Horse
- Golf
- Fireplace
- Deck
- Garage
- Basement
- Pool

Property vs Single Family Average in K0B 1A0
Price
In The Neighbourhood
Alfred and Plantagenet
$ 350,000
535b Devista Boulevard
Alfred And Plantagenet, ON K0B1A0
- Type
- Single Family
- Rooms
- 4 Beds + 2 Baths
RE/MAX ABSOLUTE WALKER REALTY
Alfred and Plantagenet
$ 360,000
535a Devista Boulevard
Alfred And Plantagenet, ON K0B1A0
- Type
- Single Family
- Rooms
- 3 Beds + 2 Baths
RE/MAX ABSOLUTE WALKER REALTY
Alfred and Plantagenet
$ 389,999
100 Richard Street
Alfred And Plantagenet, ON K0B1A0
- Type
- Single Family
- Rooms
- 2 Beds + 2 Baths
CENTURY 21 SHIELD REALTY LTD.
Alfred and Plantagenet
$ 519,000
563 Lajeunesse Road
Alfred And Plantagenet, ON K0B1A0
- Type
- Single Family
- Rooms
- 5 Beds + 2 Baths
EXIT REALTY MATRIX
Alfred and Plantagenet
$ 1,199,000
1110 Ritchance Road
Alfred And Plantagenet, ON K0B1A0
- Type
- Single Family
- Rooms
- 3 Beds + 1.5 Baths
POWER MARKETING REAL ESTATE INC.
Alfred and Plantagenet
$ 549,900
4866 County Road 17 Road
Alfred And Plantagenet, ON K0B1A0
- Type
- Single Family
- Rooms
- 5 Beds + 2 Baths
PAUL RUSHFORTH REAL ESTATE INC.
Alfred and Plantagenet
$ 339,900
461 St Philippe Street
Alfred And Plantagenet, ON K0B1A0
- Type
- Single Family
- Rooms
- 2 Beds + 1.5 Baths
EXIT REALTY MATRIX
Alfred and Plantagenet
$ 449,900
84 Lalande Crescent
Alfred And Plantagenet, ON K0B1A0
- Type
- Single Family
- Rooms
- 4 Beds + 2 Baths
ROYAL LEPAGE INTEGRITY REALTY

 All information deemed reliable but not guaranteed. All properties are subject to prior sale, change or withdrawal. Neither listing broker(s) or information provider(s) shall be responsible for any typographical errors, misinformation, misprints and shall be held totally harmless. Listing(s) information is provided for consumer's personal, non-commercial use and may not be used for any purpose other than to identify prospective properties consumers may be interested in purchasing. The data relating