
Address
535b Devista Boulevard, Alfred and Plantagenet, ON
Price
$ 350,000
Property Attributes
- ID#X13706690
- TypeSingle Family
- Listing Status Active
- MunicipalityAlfred and Plantagenet
- CityAlfred and Plantagenet
- Area609 - Alfred
- Neighbourhood609 - Alfred
- Postal CodeK0B 1A0
- StyleRaised bungalow
- Price$ 350,000
- Bedrooms2+2
- Bathrooms2
- Half Bathrooms0
Data Source:
Canadian Real Estate Association (CREA)
Property Description
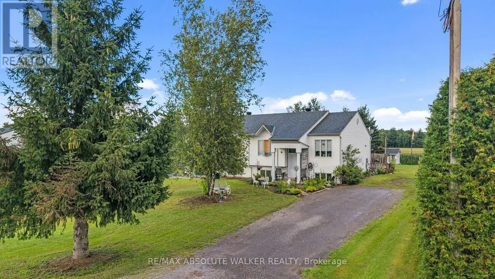
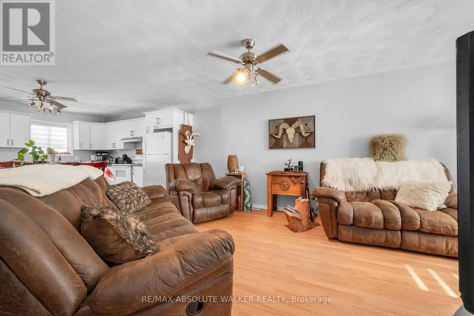
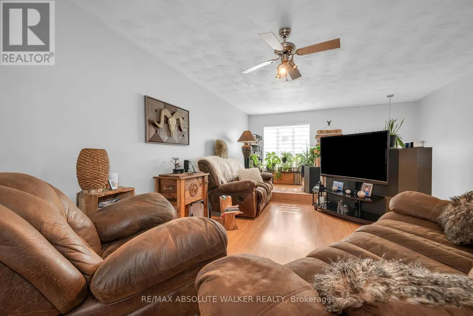
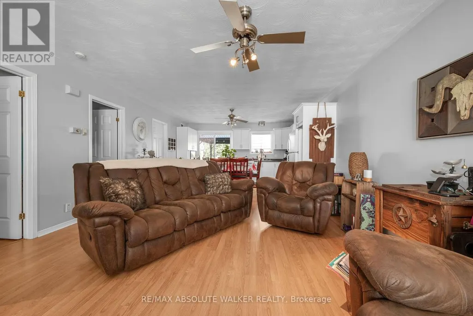
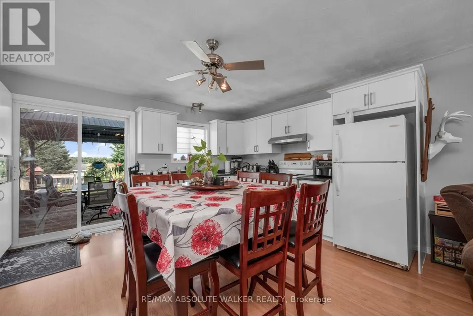
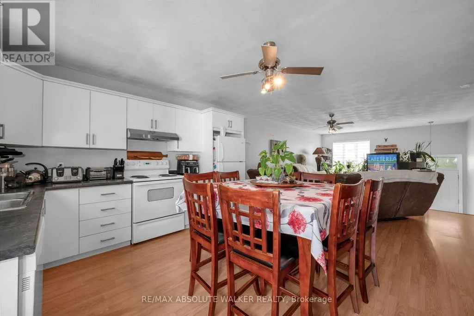
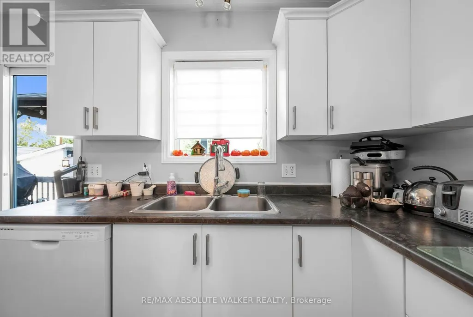
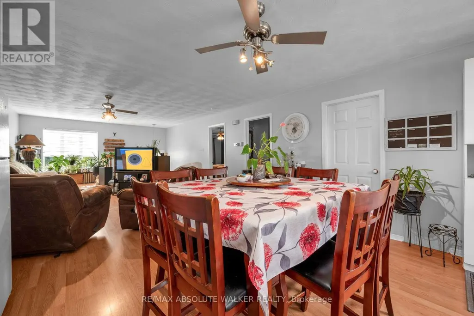
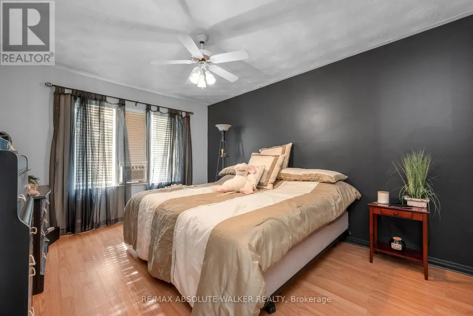
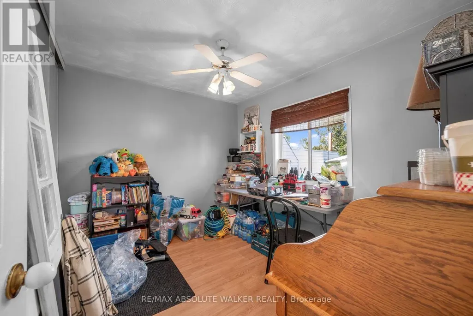
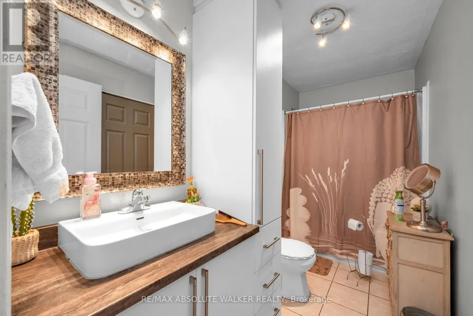
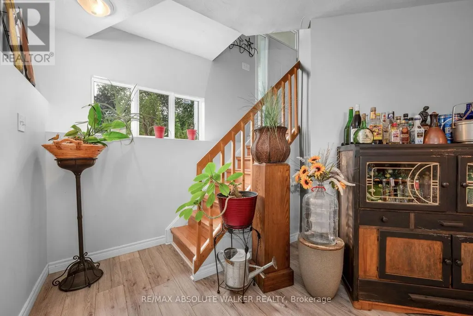
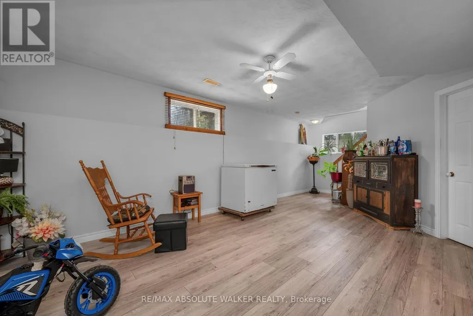
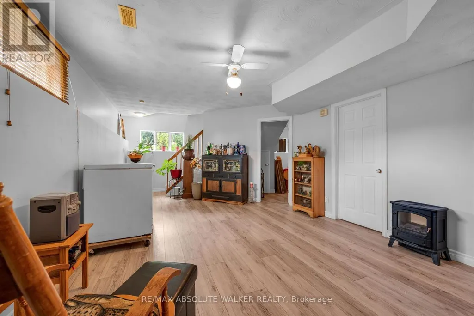
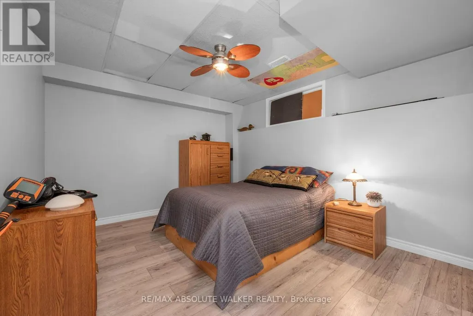
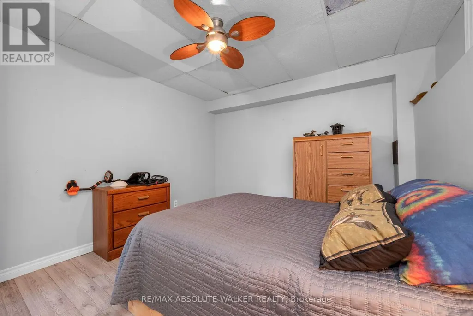
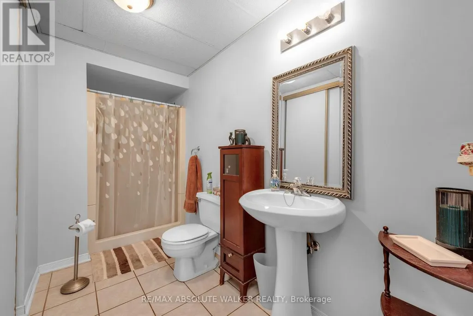
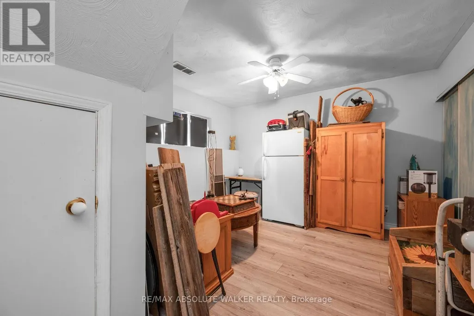
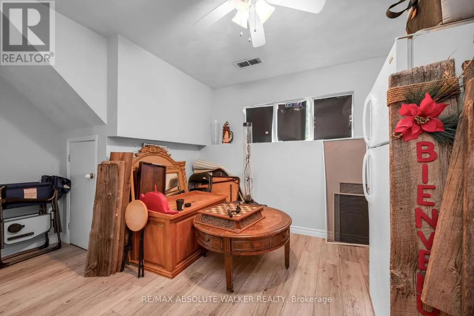
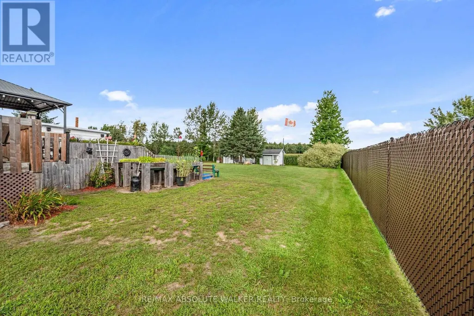
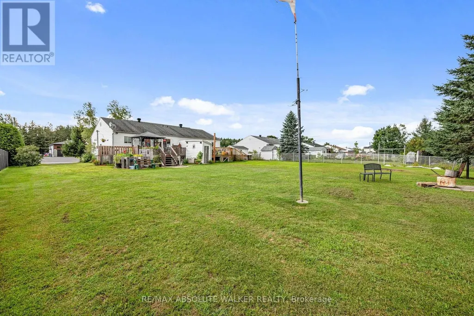
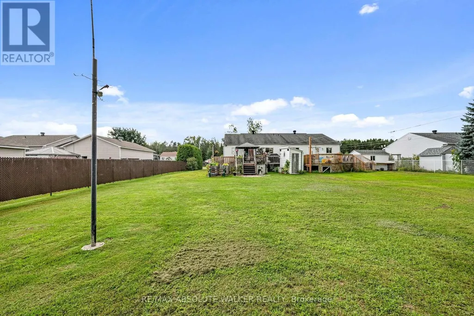
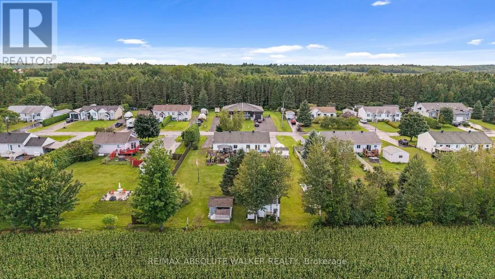
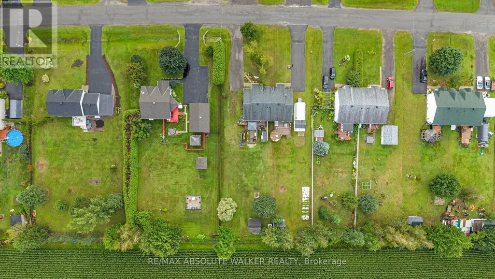
Welcome to 535B Devista in Alfred, a spacious high-ranch semi-detached bungalow set on a generous quarter-acre lot and offering a versatile 2+2 bedroom, 2 bathroom layout. The bright main level features an inviting open-concept living room, kitchen and eating area, creating a comfortable space for everyday living and entertaining. Laminate flooring flows throughout, while the kitchen features crisp white cabinetry with plenty of storage and workspace. Two well-sized bedrooms and a full bathroom complete the main level. The lower level offers even more living space with a large family room, two additional bedrooms and a second full bathroom-ideal for a growing family, guests, teenagers or a home office. Outside, the large quarter-acre lot provides plenty of room to enjoy the outdoors, garden, entertain or simply relax. With 4 bedrooms, 2 full bathrooms and living space on both levels, this home offers a practical and flexible layout with plenty of potential in the welcoming community of Alfred. (id:7434)
General Features
| Property Type | Single Family |
|---|---|
| CommunityName | 609 - Alfred |
| Building Appliances | Hood Fan |
| Building Architectural Style | Raised bungalow |
| Building Cooling Type | None |
| Location Description | Cross Streets: County Rd. 17. ** Directions: Regional Rd 174 E. Continue onto County Rd 17. to Telegraph Crescent. to Devista Blvd. |
| Parking Space Total | 4 |
| Foundation Type | Poured Concrete |
| Building Type | House |
| Ownership Type | Freehold |
| Building.StoriesTotal | 1 |
Interior Features
| Building Fireplace Present | False |
|---|---|
| Building Heating Type | Forced air |
| Building Heating Fuel | Natural gas |
| Basement Development | Finished |
| Basement Type | N/A (Finished) |
| Construction Style Attachment | Semi-detached |
| Living Area Range | 700 |
| Bedrooms | 2+2 |
Exterior Features
| Structure | Deck |
|---|---|
| Sewer | Septic System |
| Exterior Finish | Vinyl siding |
Room Details
| Room | Dimensions | Level | Flooring | Details |
|---|---|---|---|---|
| Bathroom | 1.5 m x 3.28 m | Main level | 3.28 m | |
| Bedroom | 3.3 m x 2.77 m | Main level | 2.77 m | |
| Family room | 3.84 m x 5.92 m | Lower level | 5.92 m | |
| Kitchen | 4.45 m x 3.86 m | Main level | 3.86 m | |
| Living room | 4.45 m x 6.22 m | Main level | 6.22 m | |
| Primary Bedroom | 4.27 m x 3.3 m | Main level | 3.3 m |
Amenities
- Views
- New Construction
- Adult 55+
- Lease To Own
- No Strata Fees
- Furnished
- Primary On Main
- Air Conditioning
- Seller Finance
- Green
- Fixer Upper
- Horse
- Golf
- Fireplace
- Deck
- Garage
- Basement
- Pool

Property vs Single Family Average in K0B 1A0
Price
In The Neighbourhood
Alfred and Plantagenet
$ 360,000
535a Devista Boulevard
Alfred And Plantagenet, ON K0B1A0
- Type
- Single Family
- Rooms
- 3 Beds + 2 Baths
RE/MAX ABSOLUTE WALKER REALTY
Alfred and Plantagenet
$ 389,999
100 Richard Street
Alfred And Plantagenet, ON K0B1A0
- Type
- Single Family
- Rooms
- 2 Beds + 2 Baths
CENTURY 21 SHIELD REALTY LTD.
Alfred and Plantagenet
$ 519,000
563 Lajeunesse Road
Alfred And Plantagenet, ON K0B1A0
- Type
- Single Family
- Rooms
- 5 Beds + 2 Baths
EXIT REALTY MATRIX
Alfred and Plantagenet
$ 1,199,000
1110 Ritchance Road
Alfred And Plantagenet, ON K0B1A0
- Type
- Single Family
- Rooms
- 3 Beds + 1.5 Baths
POWER MARKETING REAL ESTATE INC.
Alfred and Plantagenet
$ 549,900
4866 County Road 17 Road
Alfred And Plantagenet, ON K0B1A0
- Type
- Single Family
- Rooms
- 5 Beds + 2 Baths
PAUL RUSHFORTH REAL ESTATE INC.
Alfred and Plantagenet
$ 339,900
461 St Philippe Street
Alfred And Plantagenet, ON K0B1A0
- Type
- Single Family
- Rooms
- 2 Beds + 1.5 Baths
EXIT REALTY MATRIX
Alfred and Plantagenet
$ 449,900
84 Lalande Crescent
Alfred And Plantagenet, ON K0B1A0
- Type
- Single Family
- Rooms
- 4 Beds + 2 Baths
ROYAL LEPAGE INTEGRITY REALTY
Alfred and Plantagenet
$ 419,900
90 Richard Street
Alfred And Plantagenet, ON K0B1A0
- Type
- Single Family
- Rooms
- 3 Beds + 2 Baths
EXIT REALTY MATRIX

 All information deemed reliable but not guaranteed. All properties are subject to prior sale, change or withdrawal. Neither listing broker(s) or information provider(s) shall be responsible for any typographical errors, misinformation, misprints and shall be held totally harmless. Listing(s) information is provided for consumer's personal, non-commercial use and may not be used for any purpose other than to identify prospective properties consumers may be interested in purchasing. The data relating