
Address
1749 Albert Leroux Road, The Nation, ON
Price
$ 1,990,000
Property Attributes
- ID#X13632286
- TypeSingle Family
- Listing Status Active
- MunicipalityThe Nation
- CityThe Nation
- Area605 - The Nation Municipality
- Neighbourhood605 - The Nation Municipality
- Postal CodeK0A 1M0
- Style
- Price$ 1,990,000
- Bedrooms4
- Bathrooms3
- Half Bathrooms3
- Lot Size165.1 Acres
Data Source:
Canadian Real Estate Association (CREA)
Property Description
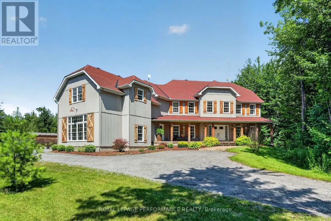
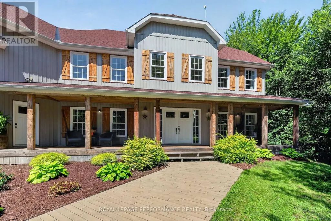
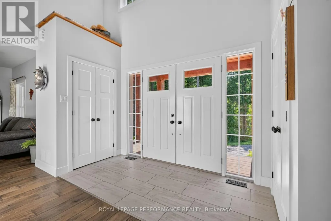
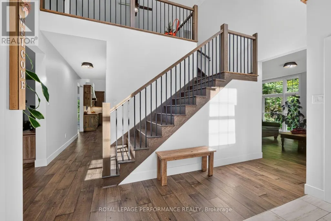
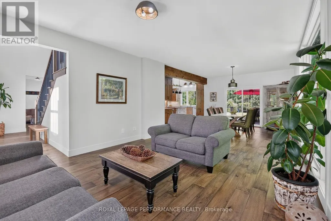
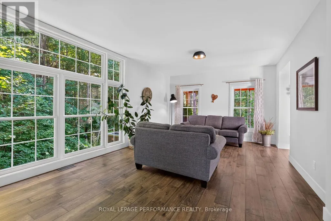
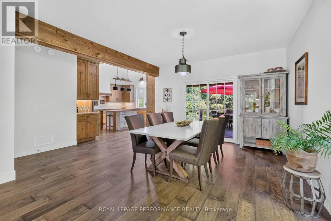
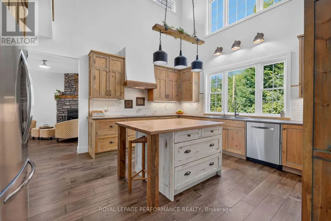
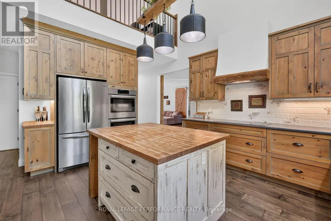
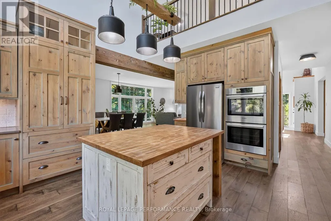
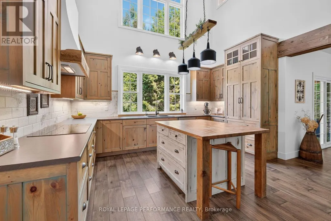
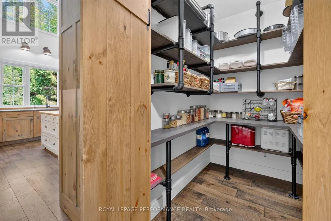
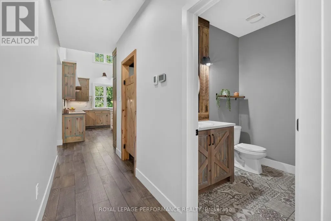
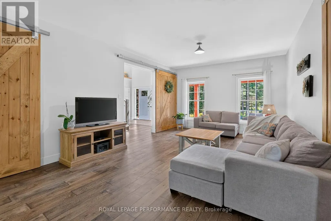
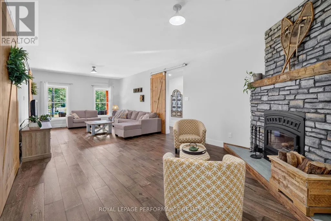
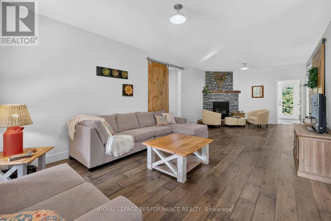
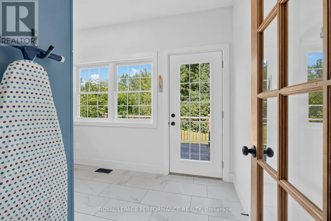
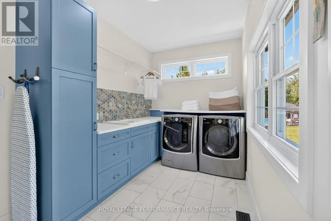
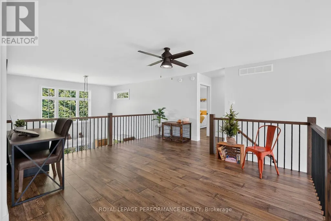
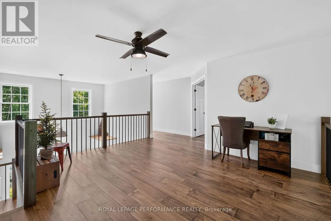
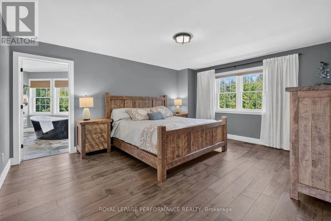
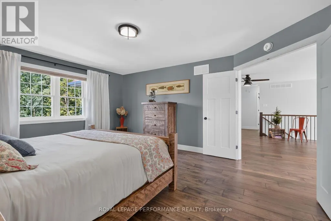
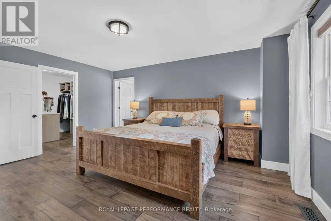
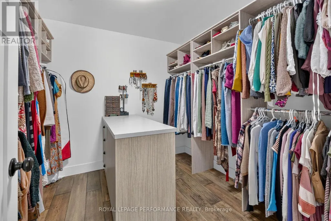
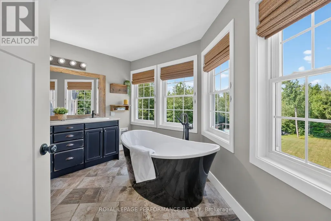
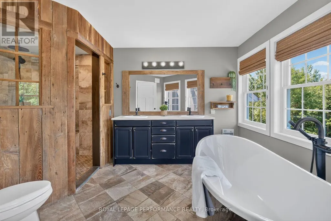
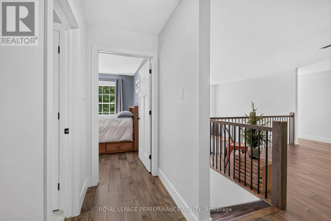
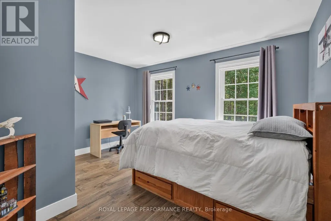
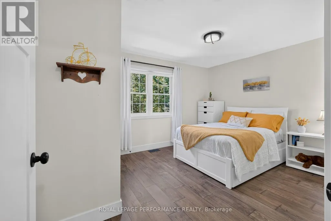
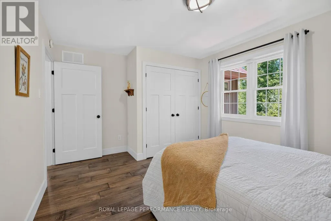
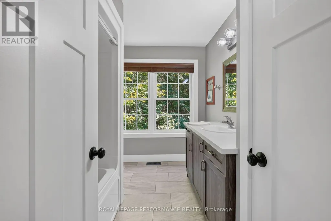
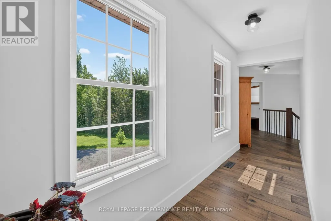
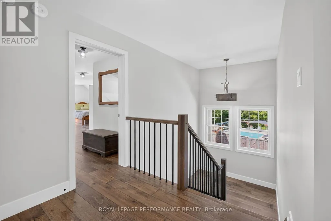
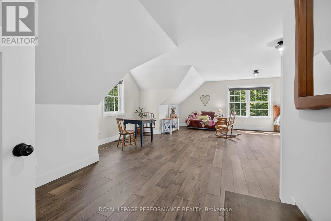
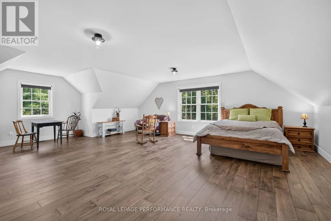
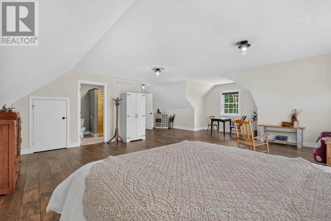
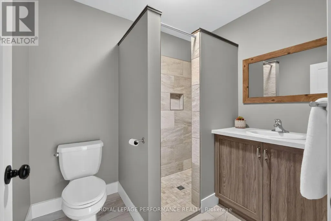
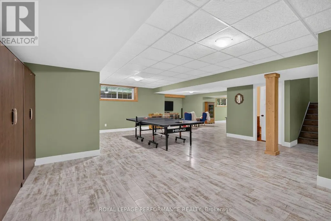
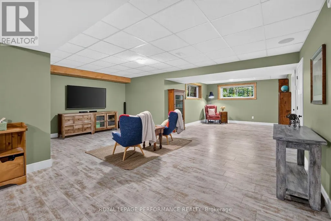
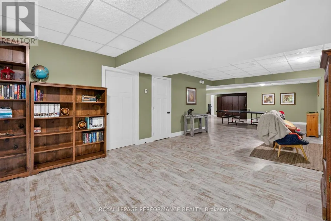
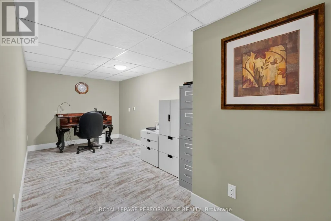
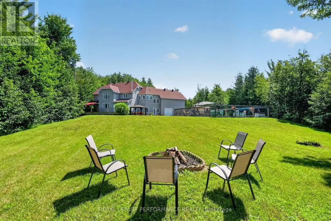
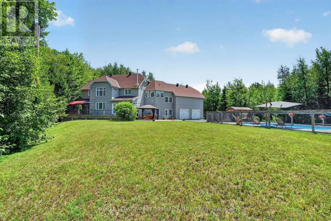
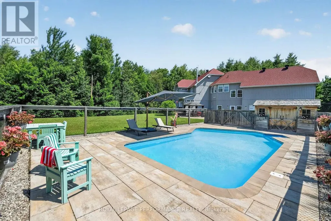
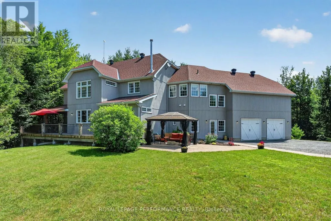
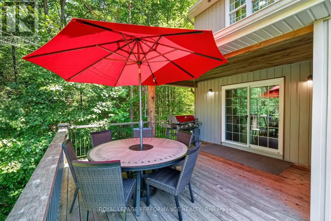
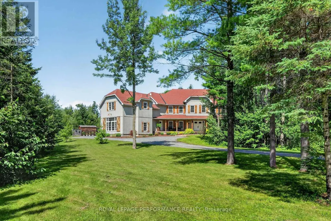
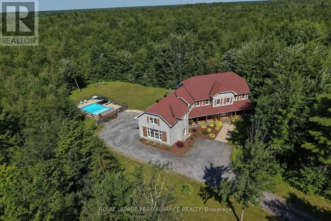
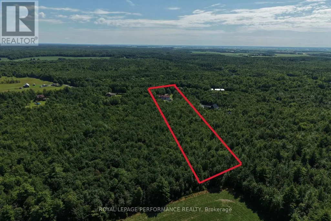
Set amidst nearly six acres of treed private grounds, this custom built 2017 home offers a rare opportunity to experience refined country living without sacrificing convenience. Lovingly maintained by its original owners, this one-of-a-kind home with over 6,400 square feet showcases timeless finishes, exceptional pride of ownership, and thoughtfully designed spaces for entertaining and creating lasting memories. From the expansive front porch to the warm welcoming foyer, every detail has been carefully considered. The bright, open concept layout flows effortlessly between elegant formal living and dining rooms and an inviting family room anchored by a wood burning fireplace. At the heart of the home, the exquisitely crafted kitchen impresses with soaring ceilings, abundant cabinetry and a walk-in pantry; designed to inspire everyday family meals. Patio doors open to the expansive back deck, extending your living space outdoors. Upstairs, four spacious bedrooms and an airy loft provide flexibility for growing families. The luxurious primary bedroom offers a tranquil escape with a picture window overlooking the property, a walk-in closet, and thoughtfully designed 5-piece ensuite boasting a relaxing soaker tub and an oversized shower. A private guest bedroom with its own ensuite is ideal for multigenerational living or welcoming overnight guests. The finished lower level extends the living space featuring radiant in-floor heating, a rec room, games area, office, stylish powder room and abundant storage. Step outside to impeccably landscaped grounds featuring a heated inground pool with cabana shed, an interlock patio with a gazebo, an expansive deck and a bonfire pit for evenings under the stars. A heated attached double garage and parking for up to 10 vehicles complete this exceptional residence. Ottawa is just 35 minutes away, with Casselman's schools and shopping nearby. Turn key, this is a home where luxury, comfort and nature come together in perfect harmony. (id:7434)
General Features
| Features | Wooded area, Carpet Free, Gazebo, Sump Pump |
|---|---|
| Property Type | Single Family |
| Zoning Description | RU Rural Residential |
| CommunityName | 605 - The Nation Municipality |
| Building Age | 6 to 15 years |
| Building Amenities | Canopy, Fireplace(s) |
| Building Appliances | Garage door opener remote(s), Oven - Built-In, Range, Water Heater, Water softener, Blinds, Cooktop, Dishwasher, Dryer, Garage door opener, Hood Fan, Oven, Satellite Dish, Washer, Refrigerator |
| Building Cooling Type | Central air conditioning, Air exchanger |
| Location Description | Cross Streets: Route 200 East and Albert Leroux Road. ** Directions: From Hwy 417 take the Casselman exit. Travel north on Principale Street. Turn right on Laurier Street. Laurier will become Lemieux Road and Lemieux Road will become Route 200 East. Turn left on Albert Leroux Road. This home will be on your left side. |
| Parking Space Total | 12 |
| Foundation Type | Poured Concrete |
| Building Type | House |
| Ownership Type | Freehold |
| Building.StoriesTotal | 2 |
Interior Features
| Building Fireplace Present | True |
|---|---|
| Building Fireplace Total | 1 |
| Building Heating Type | Forced air |
| Building Heating Fuel | Propane |
| Basement Development | Finished |
| Basement Type | Full (Finished) |
| Construction Style Attachment | Detached |
| Flooring Type | Ceramic, Hardwood, Laminate |
| Living Area Range | 3500 |
| Bedrooms | 4 |
Exterior Features
| Pool Type | Inground pool |
|---|---|
| Structure | Deck, Patio(s) |
| Landscape Features | Landscaped |
| Sewer | Septic System |
| Exterior Finish | Wood, Vinyl siding |
Room Details
| Room | Dimensions | Level | Flooring | Details |
|---|---|---|---|---|
| Bathroom | 2.311 m x 1.95 m | Upper Level | 1.95 m | |
| Bedroom 2 | 4.173 m x 3.33 m | Upper Level | 3.33 m | |
| Bedroom 3 | 4.16 m x 3.331 m | Upper Level | 3.331 m | |
| Bedroom 4 | 8.22 m x 7.903 m | Upper Level | 7.903 m | |
| Dining room | 5.2 m x 4.2 m | Main level | 4.2 m | |
| Family room | 9.1 m x 4 m | Main level | 4 m | |
| Foyer | 4.7 m x 2.7 m | Main level | 2.7 m | |
| Furnace | 4.64 m x 3.87 m | Lower level | 3.87 m | |
| Games room | 8.48 m x 5.03 m | Lower level | 5.03 m | |
| Kitchen | 5.05 m x 4.5 m | Main level | 4.5 m | |
| Laundry room | 4.104 m x 2.26 m | Main level | 2.26 m | |
| Living room | 4.9 m x 4.1 m | Main level | 4.1 m | |
| Loft | 4.56 m x 4.55 m | Upper Level | 4.55 m | |
| Office | 5.363 m x 2.434 m | Lower level | 2.434 m | |
| Pantry | 2.15 m x 1.4 m | Main level | 1.4 m | |
| Partial bathroom | 3.2 m x 1.9 m | Main level | 1.9 m | |
| Primary Bedroom | 5 m x 4.14 m | Upper Level | 4.14 m | |
| Recreational, Games room | 7.47 m x 6.34 m | Lower level | 6.34 m |
Amenities
- Views
- New Construction
- Adult 55+
- Lease To Own
- No Strata Fees
- Furnished
- Primary On Main
- Air Conditioning
- Seller Finance
- Green
- Fixer Upper
- Horse
- Golf
- Fireplace
- Deck
- Garage
- Basement
- Pool

Property vs Single Family Average in K0A 1M0
Price
In The Neighbourhood
Just Listed
The Nation
$ 550,000
4200 County Road 16 Road
The Nation, ON K0B1G0
- Type
- Single Family
- Rooms
- 4 Beds + 2.5 Baths
ROYAL LEPAGE PERFORMANCE REALTY
Just Listed
The Nation
$ 425,000
7820 County 10 Road
The Nation, ON K0B1R0
- Type
- Single Family
- Rooms
- 4 Beds + 2 Baths
LPT REALTY
The Nation
$ 529,900
2626 St Isidore Road
The Nation, ON K0C2B0
- Type
- Single Family
- Rooms
- 4 Beds + 2 Baths
RE/MAX ABSOLUTE REALTY INC.
The Nation
$ 1,193,999
288 Route 300 East Route
The Nation, ON K0A1M0
- Type
- Single Family
- Rooms
- 3 Beds + 2.5 Baths
ROYAL LEPAGE PERFORMANCE REALTY
The Nation
$ 599,000
703 Montee Lebrun
The Nation, ON K0A1M0
- Type
- Single Family
- Rooms
- 2 Beds + 1.5 Baths
REMAX BOARDWALK REALTY
The Nation
$ 1,499,999
5554 County 10 Road
The Nation, ON K0B1G0
- Type
- Single Family
- Rooms
- 2 Beds + 2 Baths
ROYAL LEPAGE PERFORMANCE REALTY
The Nation
$ 899,900
709 Lebrun Street
The Nation, ON K0A1M0
- Type
- Single Family
- Rooms
- 3 Beds + 3 Baths
EXIT REALTY MATRIX
The Nation
$ 739,900
955 Du Castor Road
The Nation, ON K0A3C0
- Type
- Single Family
- Rooms
- 4 Beds + 2.5 Baths
CENTURY 21 SYNERGY REALTY INC.
The Nation
$ 569,900
5089 County Rd 10 Road
The Nation, ON K0B1G0
- Type
- Single Family
- Rooms
- 3 Beds + 2 Baths
REMAX BOARDWALK REALTY
The Nation
$ 689,900
1183 Route 900 East E
The Nation, ON K0A3C0
- Type
- Single Family
- Rooms
- 4 Beds + 1.5 Baths
ROYAL LEPAGE PERFORMANCE REALTY
The Nation
$ 2,799,900
681 MontÉe Lebrun Side Road
The Nation, ON K0A1M0
- Type
- Single Family
- Rooms
- 5 Beds + 4.5 Baths
ENGEL & VOLKERS OTTAWA
Open House
The Nation
$ 849,900
296 Route 200 Route E
The Nation, ON K0A1M0
- Type
- Single Family
- Rooms
- 5 Beds + 4.5 Baths
EXIT REALTY MATRIX

 All information deemed reliable but not guaranteed. All properties are subject to prior sale, change or withdrawal. Neither listing broker(s) or information provider(s) shall be responsible for any typographical errors, misinformation, misprints and shall be held totally harmless. Listing(s) information is provided for consumer's personal, non-commercial use and may not be used for any purpose other than to identify prospective properties consumers may be interested in purchasing. The data relating