
Address
1183 Route 900 East E, The Nation, ON
Price
$ 689,900
Property Attributes
- ID#X13669386
- TypeSingle Family
- Listing Status Active
- MunicipalityThe Nation
- CityThe Nation
- Area605 - The Nation Municipality
- Neighbourhood605 - The Nation Municipality
- Postal CodeK0A 3C0
- Style
- Price$ 689,900
- Bedrooms4
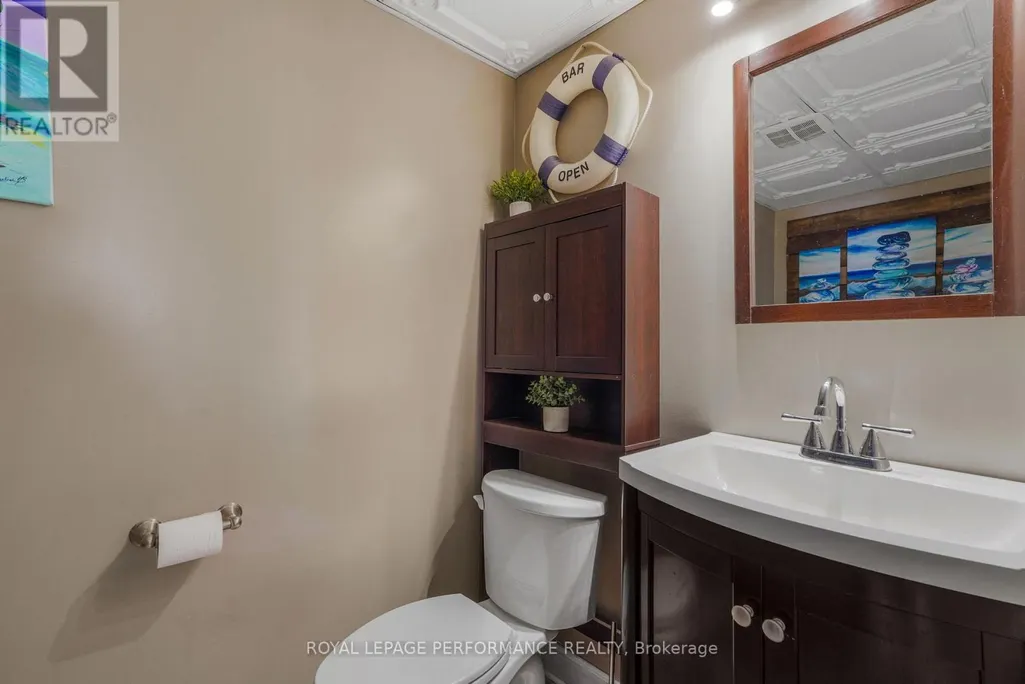
- Bathrooms1
- Half Bathrooms1
Data Source:
Canadian Real Estate Association (CREA)
Property Description
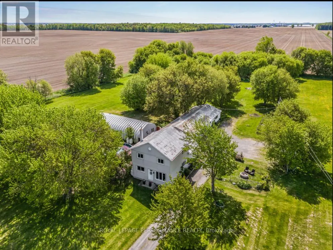
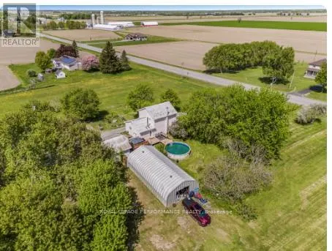
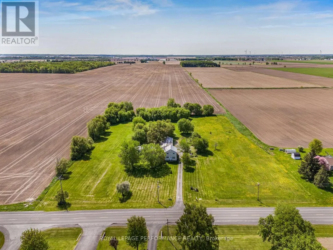
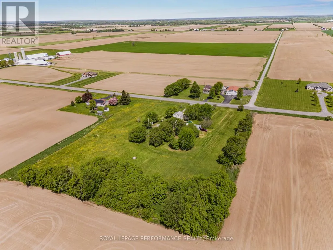
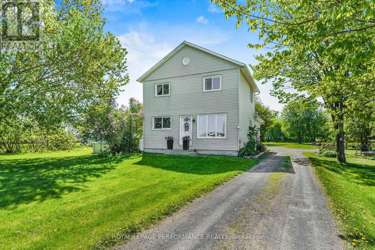
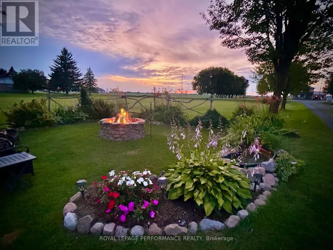
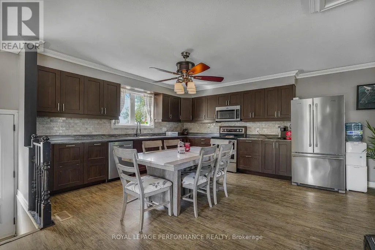
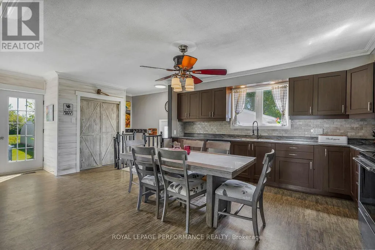
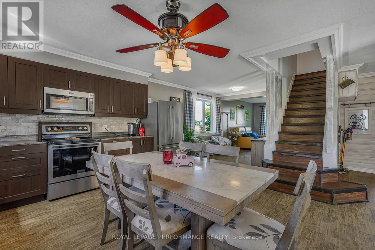
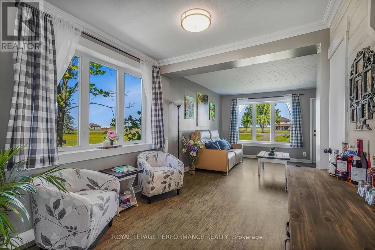
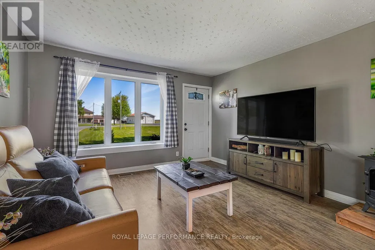
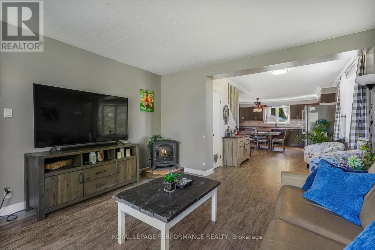
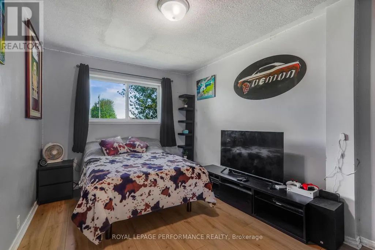
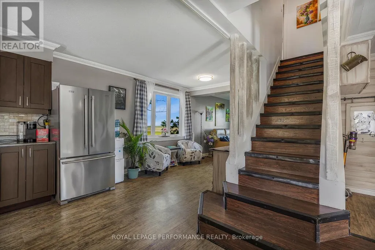
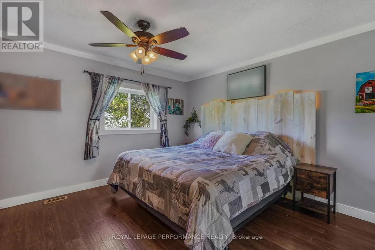
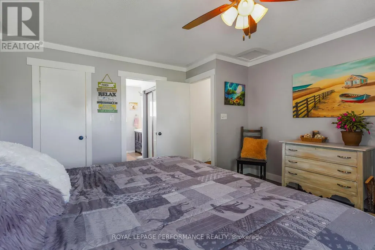

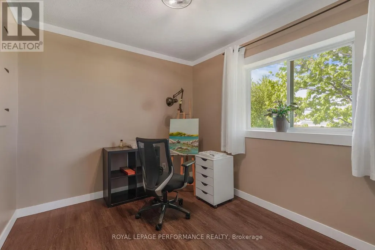
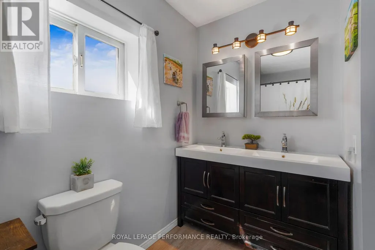
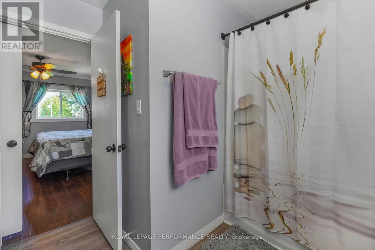
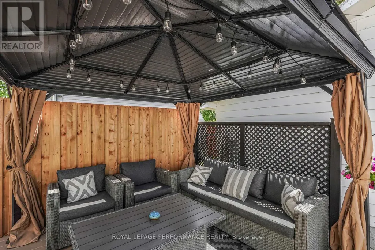
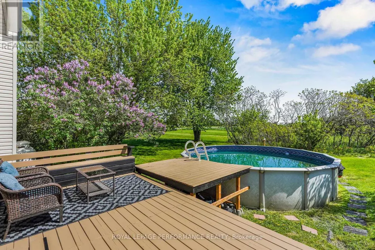
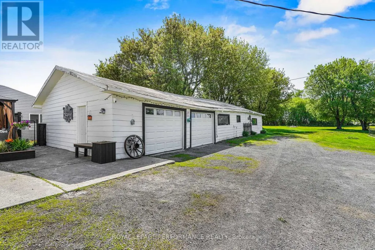
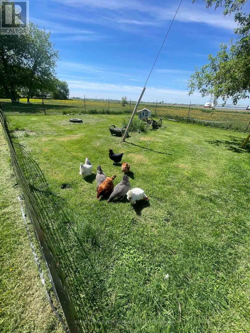
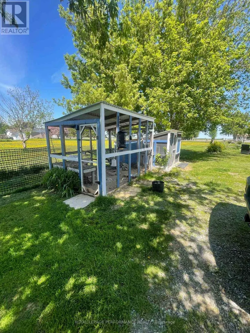
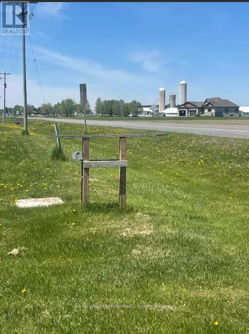
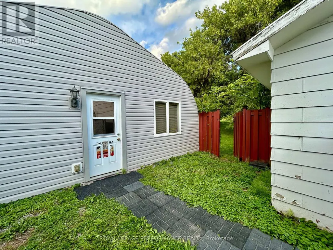
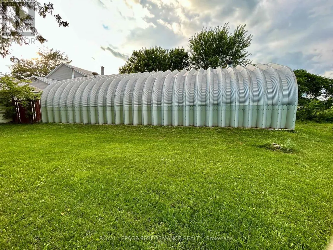
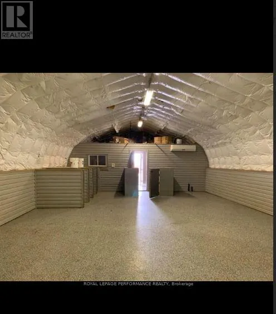
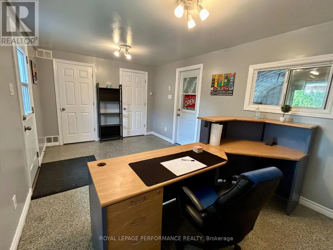
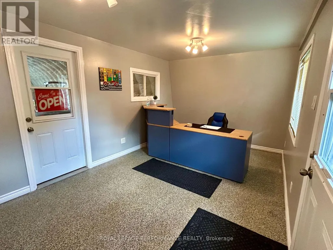
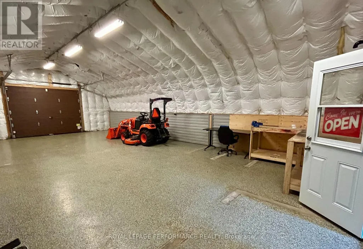
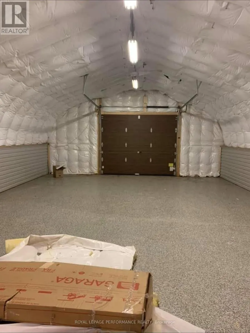
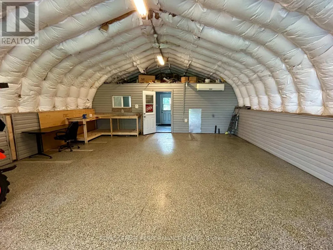
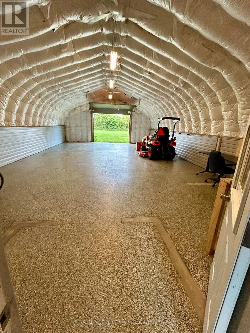
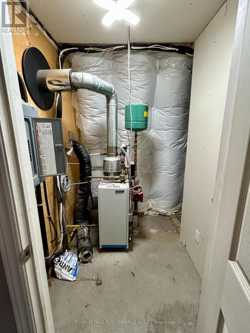
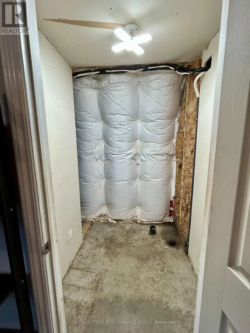
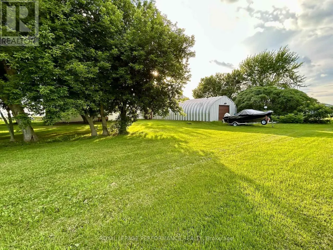
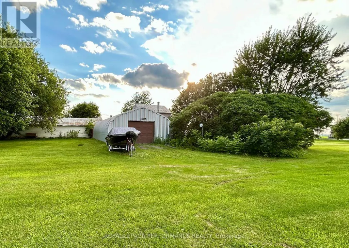
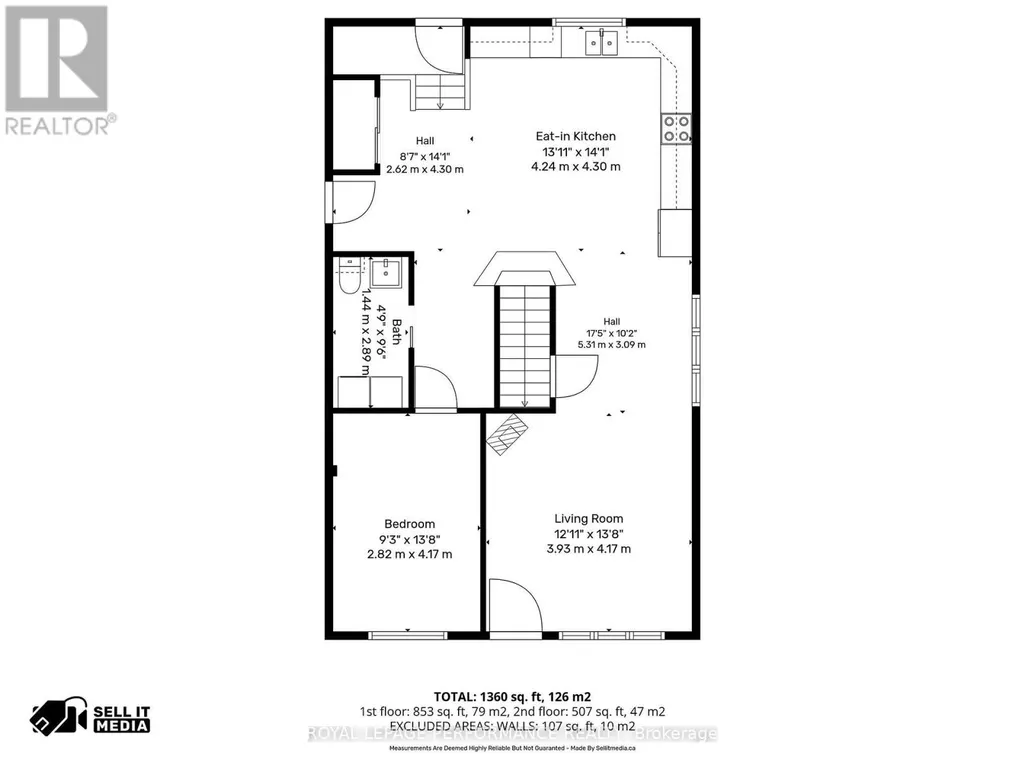
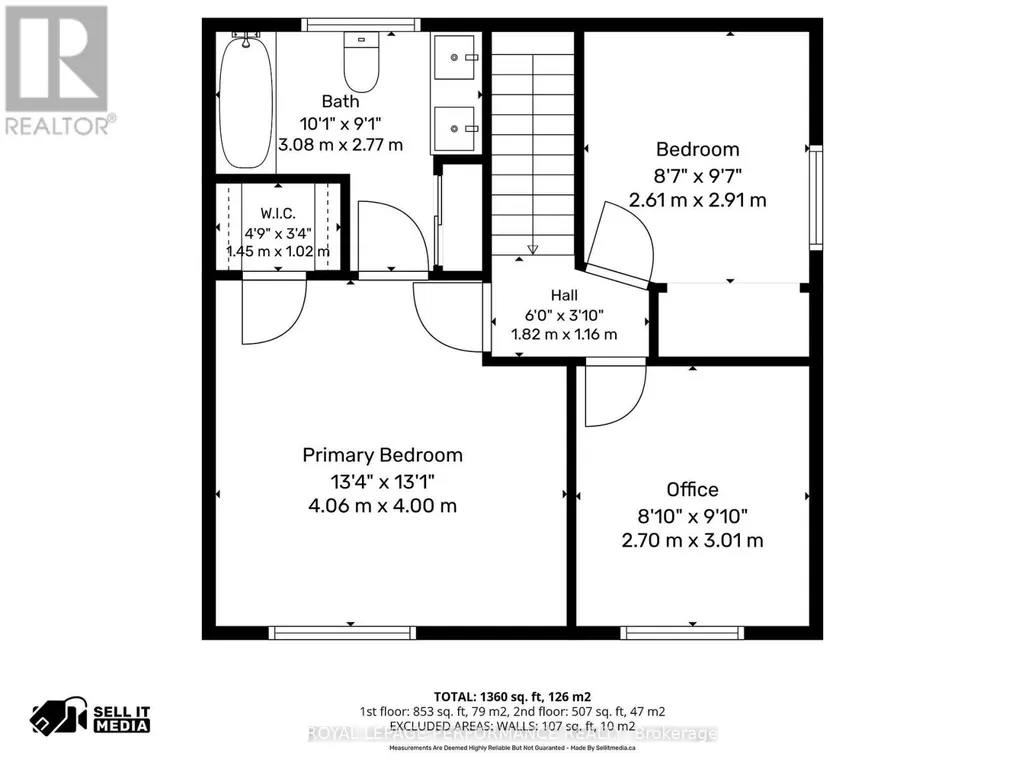
Unique 5.8 Acre Property with a 25x50 A Frame Metal Building, 4-Bedroom Home and triple car garage with attached carport. Excellent Business Opportunity. Discover the perfect blend of residential comfort and business potential. Featuring a spacious updated home with detached 3 car garage/carport. This stunning 2-story modern farmhouse, perfectly blends rustic country charm with everyday luxury. Large Eat-In Kitchen is the heart of the home featuring abundant cabinet space and a bright adjoining sitting area which transitions into a cozy, sun-drenched living room perfect for entertaining or quiet family nights. A versatile main-floor bedroom offers flexibility for guests or a home office. Step out from the kitchen into your own private oasis. Enjoy summer days by the sparkling pool or unwind in the shade of the custom gazebo. Upstairs you will find a generously sized Primary bedroom complete with a full bath. Two other good-sized bedrooms provide ample space for family. The standout feature is the large 25x50 foot A Frame Shop fully heated with propane radiant flooring, and air-conditioning making it ideal for a variety of business ventures. Whether you're looking to start a creative studio, event space, workshop, or storage facility, the climate control ensures year-round usability. It also includes a separate office area with a rough in for a powder room, providing a professional workspace to manage your operations on-site. A wired roadside business sign is already in place, ready for your business to be displayed prominently, attracting passing traffic and increasing visibility. The Shop itself presents an additional revenue opportunity, as it can be rented out as an event space or workspace, generating income while you focus on other aspects of your business or enjoy your home. With ample land, versatile structures and convenient living quarters, this property supports both your personal and professional ambitions. Hurry, this one won't last long. (id:7434)
General Features
| Features | Sump Pump |
|---|---|
| Community Features | School Bus |
| Property Type | Single Family |
| CommunityName | 605 - The Nation Municipality |
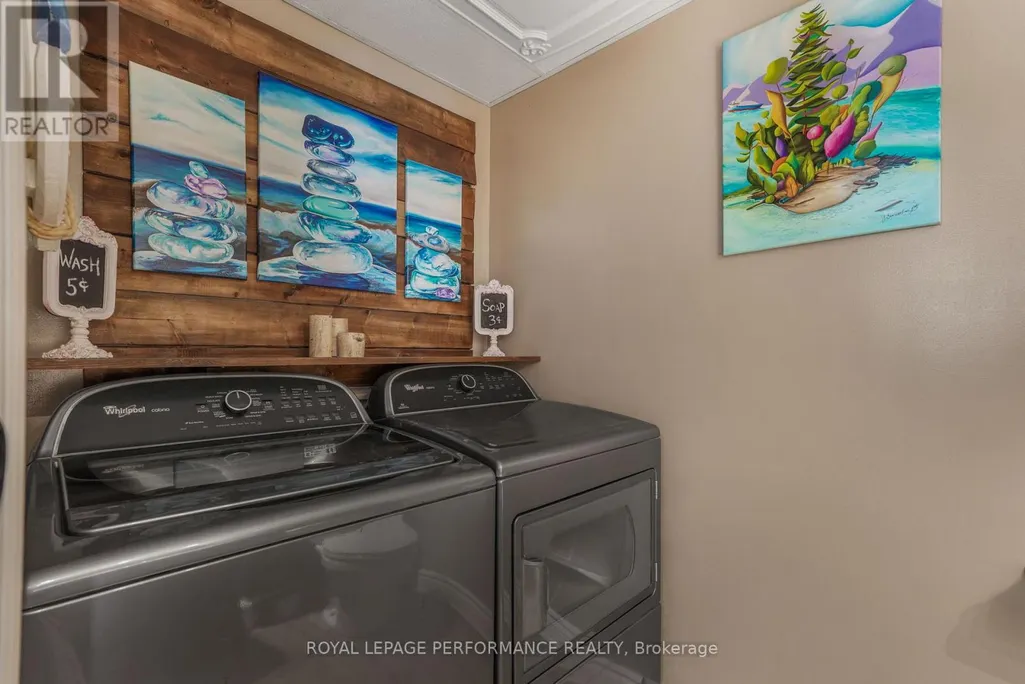
| Building Appliances | Water Heater, Dishwasher, Dryer, Stove, Washer, Window Coverings, Refrigerator |
| Building Cooling Type | Central air conditioning, Ventilation system |
| Location Description | Cross Streets: Finch Roxborough Boundary. ** Directions: Take 417E, Exit 66 Casselman/St-Albert, turn right on St-Albert Est Rd, becomes Route 900E. |
| Parking Space Total | 10 |
| Foundation Type | Block, Stone |
| Building Type | House |
| Ownership Type | Freehold |
| Building.StoriesTotal | 2 |
Interior Features
| Building Fireplace Present | False |
|---|---|
| Building Heating Type | Forced air |
| Building Heating Fuel | Propane |
| Basement Development | Unfinished |
| Basement Type | Full (Unfinished) |
| Construction Style Attachment | Detached |
| Living Area Range | 1500 |
| Bedrooms | 4 |
Exterior Features
| Pool Type | Above ground pool |
|---|---|
| Structure | Deck |
| ViewType | View |
| Sewer | Septic System |
Room Details
| Room | Dimensions | Level | Flooring | Details |
|---|---|---|---|---|
| Bedroom | 4.29 m x 2.89 m | Main level | 2.89 m | |
| Bedroom 2 | 3.09 m x 2.76 m | Second level | 2.76 m | |
| Bedroom 3 | 3.04 m x 2.66 m | Second level | 2.66 m | |
| Kitchen | 4.44 m x 4.01 m | Main level | 4.01 m | |
| Living room | 4.01 m x 6.01 m | Main level | 6.01 m | |
| Primary Bedroom | 4.16 m x 4.14 m | Second level | 4.14 m | |
| Sitting room | 2.74 m x 2.74 m | Main level | 2.74 m |
Amenities
- Views
- New Construction
- Adult 55+
- Lease To Own
- No Strata Fees
- Furnished
- Primary On Main
- Air Conditioning
- Seller Finance
- Green
- Fixer Upper
- Horse
- Golf
- Fireplace
- Deck
- Garage
- Basement
- Pool

Property vs Single Family Average in K0A 3C0
Price
In The Neighbourhood
Just Listed
The Nation
$ 550,000
4200 County Road 16 Road
The Nation, ON K0B1G0
- Type
- Single Family
- Rooms
- 4 Beds + 2.5 Baths
ROYAL LEPAGE PERFORMANCE REALTY
Just Listed
The Nation
$ 425,000
7820 County 10 Road
The Nation, ON K0B1R0
- Type
- Single Family
- Rooms
- 4 Beds + 2 Baths
LPT REALTY
The Nation
$ 529,900
2626 St Isidore Road
The Nation, ON K0C2B0
- Type
- Single Family
- Rooms
- 4 Beds + 2 Baths
RE/MAX ABSOLUTE REALTY INC.
The Nation
$ 1,193,999
288 Route 300 East Route
The Nation, ON K0A1M0
- Type
- Single Family
- Rooms
- 3 Beds + 2.5 Baths
ROYAL LEPAGE PERFORMANCE REALTY
The Nation
$ 599,000
703 Montee Lebrun
The Nation, ON K0A1M0
- Type
- Single Family
- Rooms
- 2 Beds + 1.5 Baths
REMAX BOARDWALK REALTY
The Nation
$ 1,499,999
5554 County 10 Road
The Nation, ON K0B1G0
- Type
- Single Family
- Rooms
- 2 Beds + 2 Baths
ROYAL LEPAGE PERFORMANCE REALTY
The Nation
$ 899,900
709 Lebrun Street
The Nation, ON K0A1M0
- Type
- Single Family
- Rooms
- 3 Beds + 3 Baths
EXIT REALTY MATRIX
The Nation
$ 739,900
955 Du Castor Road
The Nation, ON K0A3C0
- Type
- Single Family
- Rooms
- 4 Beds + 2.5 Baths
CENTURY 21 SYNERGY REALTY INC.
The Nation
$ 569,900
5089 County Rd 10 Road
The Nation, ON K0B1G0
- Type
- Single Family
- Rooms
- 3 Beds + 2 Baths
REMAX BOARDWALK REALTY
The Nation
$ 2,799,900
681 MontÉe Lebrun Side Road
The Nation, ON K0A1M0
- Type
- Single Family
- Rooms
- 5 Beds + 4.5 Baths
ENGEL & VOLKERS OTTAWA
The Nation
$ 849,900
296 Route 200 Route E
The Nation, ON K0A1M0
- Type
- Single Family
- Rooms
- 5 Beds + 4.5 Baths
EXIT REALTY MATRIX
The Nation
$ 1,249,000
300 Dore Street
The Nation, ON K0A1M0
- Type
- Single Family
- Rooms
- 3 Beds + 3.5 Baths
RE/MAX HALLMARK REALTY GROUP

 All information deemed reliable but not guaranteed. All properties are subject to prior sale, change or withdrawal. Neither listing broker(s) or information provider(s) shall be responsible for any typographical errors, misinformation, misprints and shall be held totally harmless. Listing(s) information is provided for consumer's personal, non-commercial use and may not be used for any purpose other than to identify prospective properties consumers may be interested in purchasing. The data relating