
Address
900 Con 9 Plantagenet Concession, Alfred and Plantagenet, ON
Price
$ 145,000
Property Attributes
- ID#X13725934
- TypeSingle Family
- Listing Status Active
- MunicipalityAlfred and Plantagenet
- CityAlfred and Plantagenet
- Area610 - Alfred and Plantagenet Twp
- Neighbourhood610 - Alfred and Plantagenet Twp
- Postal CodeK0B 1C0
- Style
- Price$ 145,000
- Bedrooms2
- Bathrooms1
- Half Bathrooms0
Data Source:
Canadian Real Estate Association (CREA)
Property Description
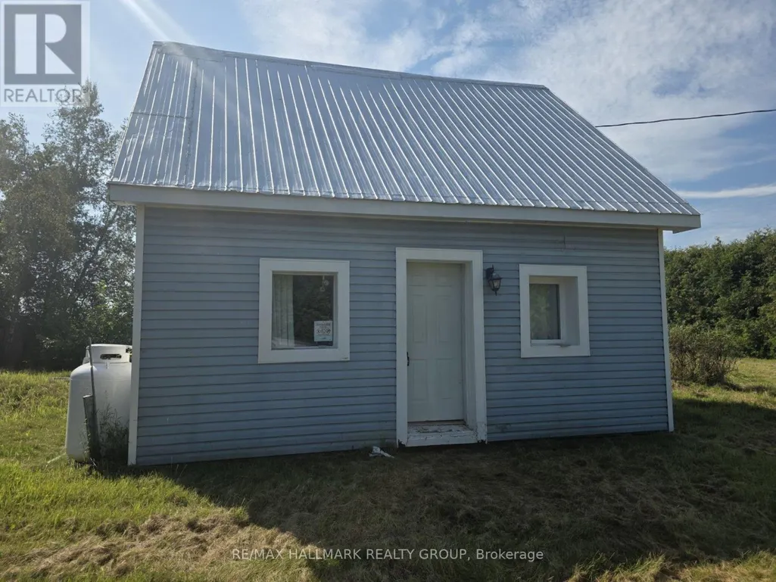
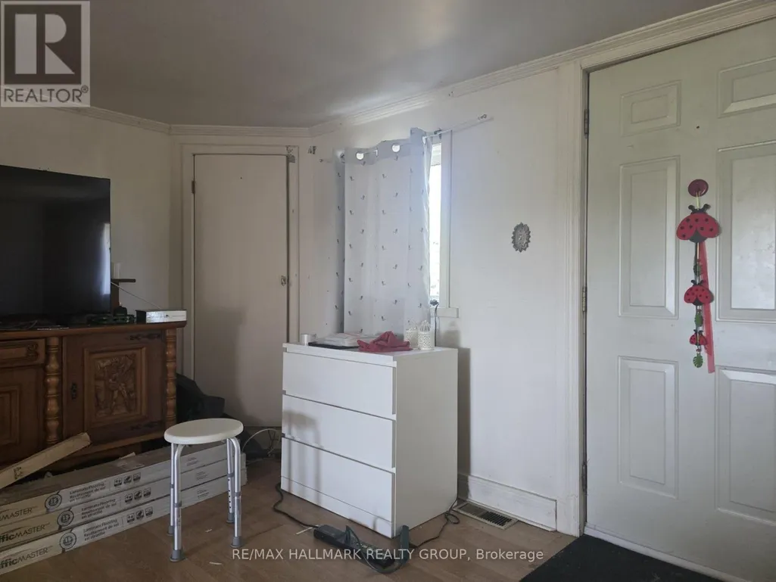
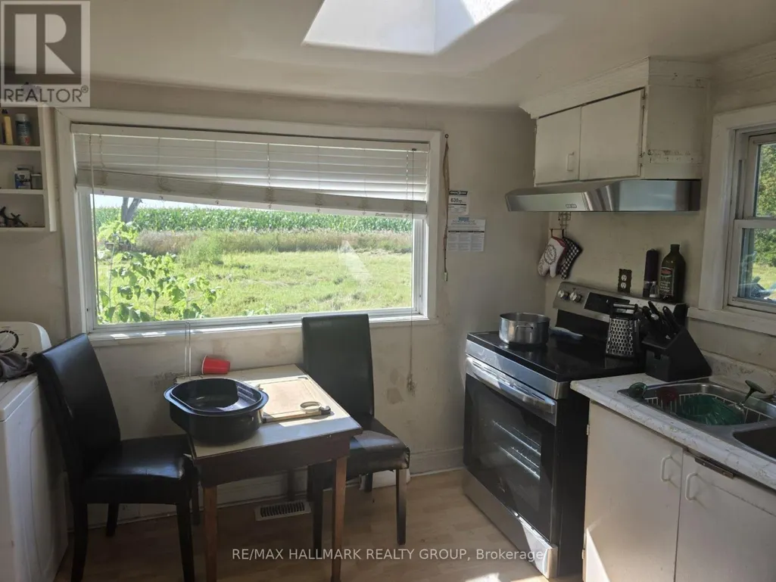
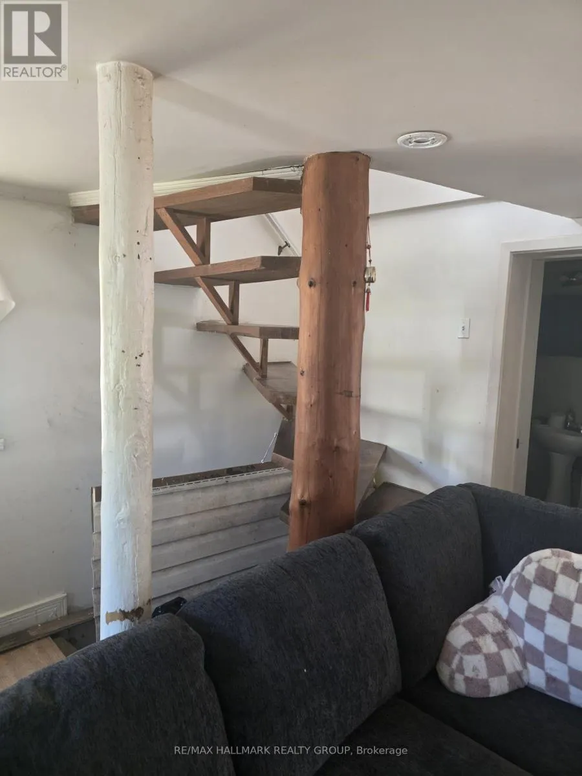
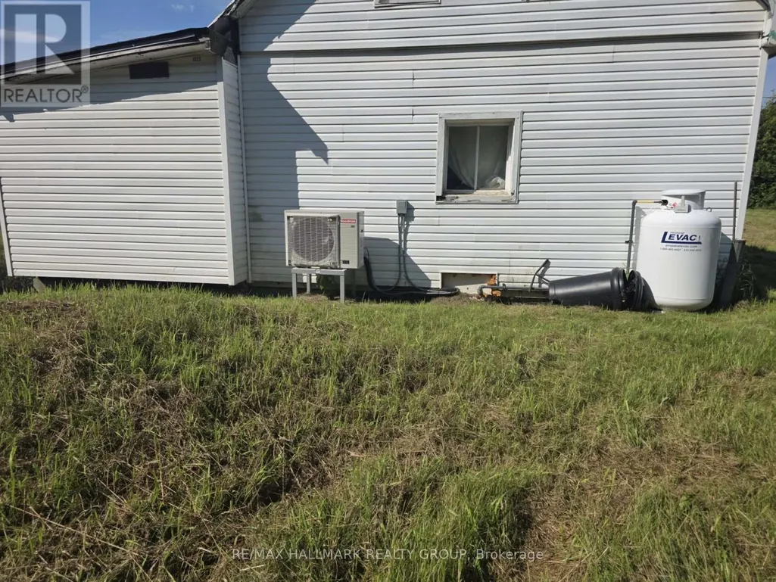
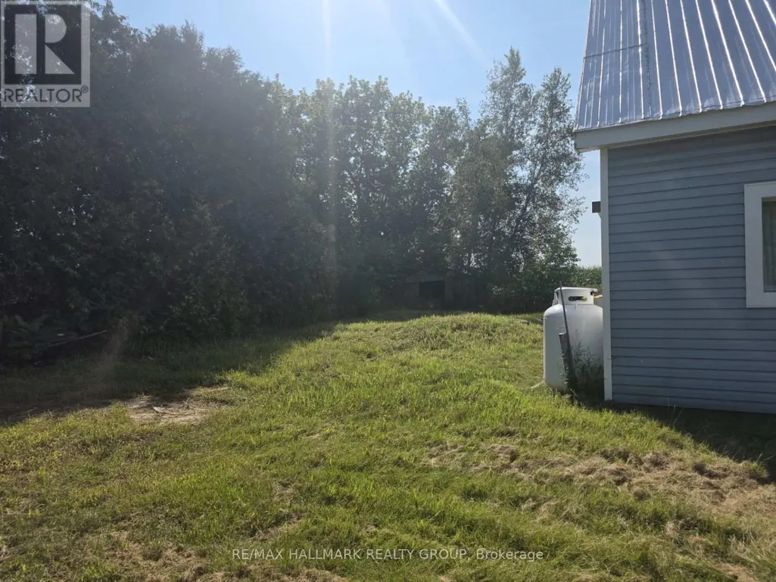
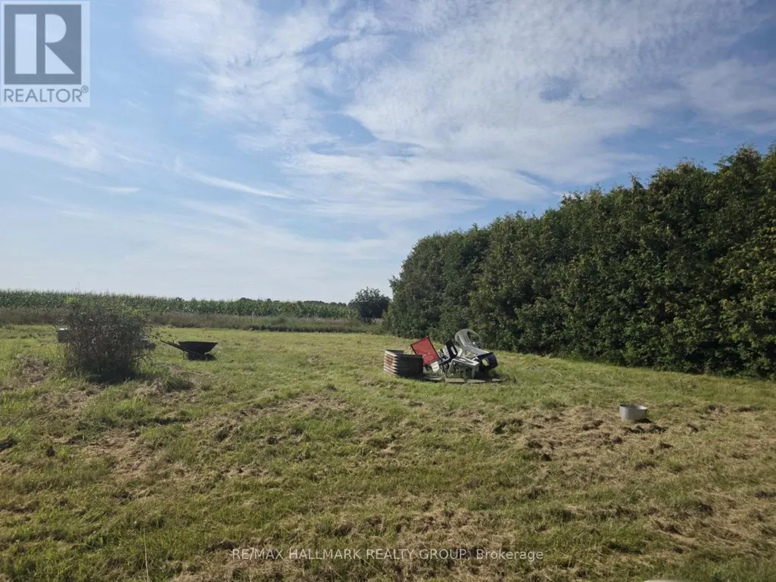
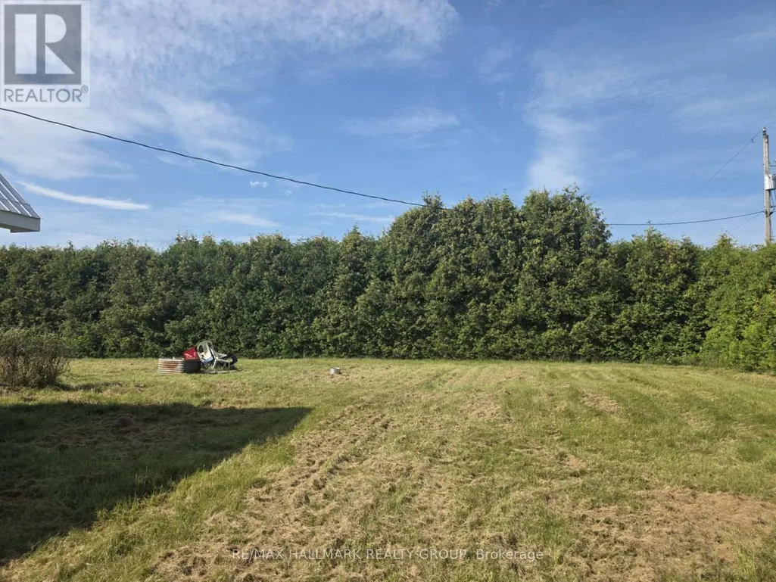
This two-bedroom log home on a half-acre lot is located approximately 2 km from Curran Ontario. House features full unfinished basement, central AC, and a newer propane furnace. Fridge, stove, and washer included. Well and septic. While this rural home is in need of some TLC, it's an affordable option for first-time buyers. Grocery, shopping, and other conveniences are a short drive away. Around 50-60 minute drive to Ottawa. (id:7434)
General Features
| Property Type | Single Family |
|---|---|
| CommunityName | 610 - Alfred and Plantagenet Twp |
| Building Appliances | Stove, Washer, Refrigerator |
| Building Cooling Type | Central air conditioning |
| Location Description | Cross Streets: Concession 9 Rd & Cartier St. ** Directions: From Elizabeth St. (Curran Ont.) Take Cartier St to Concession 9. Turn left approx.400 meters. 1.8 Kilometers from Curran. |
| Parking Space Total | 3 |
| Foundation Type | Stone, Concrete |
| Building Type | House |
| Ownership Type | Freehold |
| Building.StoriesTotal | 2 |
Interior Features
| Building Fireplace Present | False |
|---|---|
| Building Heating Type | Forced air |
| Building Heating Fuel | Propane |
| Basement Development | Unfinished |
| Basement Type | N/A (Unfinished) |
| Construction Style Attachment | Detached |
| Living Area Range | 700 |
| Bedrooms | 2 |
Exterior Features
| Sewer | Septic System |
|---|---|
| Exterior Finish | Stucco, Vinyl siding |
Room Details
| Room | Dimensions | Level | Flooring | Details |
|---|---|---|---|---|
| Bathroom | 1.52 m x 2.13 m | Main level | 2.13 m | |
| Bedroom | 4.88 m x 2.68 m | Second level | 2.68 m | |
| Bedroom 2 | 3.6 m x 3.66 m | Second level | 3.66 m | |
| Dining room | 5.67 m x 5.79 m | Main level | 5.79 m | |
| Kitchen | 2.93 m x 3.66 m | Main level | 3.66 m | |
| Living room | 5.67 m x 5.79 m | Main level | 5.79 m | |
| Other | 5.12 m x 8.23 m | Basement | 8.23 m |
Amenities
- Views
- New Construction
- Adult 55+
- Lease To Own
- No Strata Fees
- Furnished
- Primary On Main
- Air Conditioning
- Seller Finance
- Green
- Fixer Upper
- Horse
- Golf
- Fireplace
- Deck
- Garage
- Basement
- Pool

Property vs Single Family Average in K0B 1C0
Price
In The Neighbourhood
Just Listed
Alfred and Plantagenet
$ 424,900
836 Cartier Street
Alfred And Plantagenet, ON K0B1C0
- Type
- Single Family
- Rooms
- 3 Beds + 1.5 Baths
RE/MAX DELTA REALTY
Open House
Alfred and Plantagenet
$ 615,000
3719 Prudhomme Road
Alfred And Plantagenet, ON K0A3K0
- Type
- Single Family
- Rooms
- 3 Beds + 2 Baths
CENTURY 21 ACTION POWER TEAM LTD.
Alfred and Plantagenet
$ 624,900
2355 Concession 7 Road
Alfred And Plantagenet, ON K0B1C0
- Type
- Single Family
- Rooms
- 2 Beds + 1 Baths
EXIT REALTY MATRIX
Alfred and Plantagenet
$ 422,900
441 Denis Street
Alfred And Plantagenet, ON K0A3K0
- Type
- Single Family
- Rooms
- 2 Beds + 1 Baths
RIGHT AT HOME REALTY
Alfred and Plantagenet
$ 579,900
353 Trillium Circle
Alfred And Plantagenet, ON K0A3K0
- Type
- Single Family
- Rooms
- 3 Beds + 2.5 Baths
PAUL RUSHFORTH REAL ESTATE INC.
Alfred and Plantagenet
$ 419,900
550 Concession 1 Road
Alfred And Plantagenet, ON K0B1L0
- Type
- Single Family
- Rooms
- 3 Beds + 1 Baths
REAL BROKER ONTARIO LTD.
Alfred and Plantagenet
$ 439,000
880 Concession 1 Road
Alfred And Plantagenet, ON K0B1L0
- Type
- Single Family
- Rooms
- 2 Beds + 1 Baths
ROYAL LEPAGE PERFORMANCE REALTY
Open House
Alfred and Plantagenet
$ 589,999
1103 Conc 1 Alfred Road
Alfred And Plantagenet, ON K0B1J0
- Type
- Single Family
- Rooms
- 5 Beds + 2 Baths
RIGHT AT HOME REALTY
Alfred and Plantagenet
$ 499,900
2012 Lajoie Street
Alfred And Plantagenet, ON K0B1J0
- Type
- Single Family
- Rooms
- 4 Beds + 2 Baths
ROYAL LEPAGE PERFORMANCE REALTY
Alfred and Plantagenet
$ 449,000
438 Denis Street
Alfred And Plantagenet, ON K0A3K0
- Type
- Single Family
- Rooms
- 3 Beds + 1.5 Baths
RE/MAX HALLMARK REALTY GROUP
Alfred and Plantagenet
$ 499,900
3080 Conc. 3 Plantagenet Road
Alfred And Plantagenet, ON K0B1L0
- Type
- Single Family
- Rooms
- 3 Beds + 2 Baths
ROYAL LEPAGE PERFORMANCE REALTY
Alfred and Plantagenet
$ 459,900
1091 County Rd 15 Road
Alfred And Plantagenet, ON K0B1A0
- Type
- Single Family
- Rooms
- 4 Beds + 2.5 Baths
HOMELIFE CAPITAL REALTY INC.

 All information deemed reliable but not guaranteed. All properties are subject to prior sale, change or withdrawal. Neither listing broker(s) or information provider(s) shall be responsible for any typographical errors, misinformation, misprints and shall be held totally harmless. Listing(s) information is provided for consumer's personal, non-commercial use and may not be used for any purpose other than to identify prospective properties consumers may be interested in purchasing. The data relating