

Address
441 Denis Street, Alfred and Plantagenet, ON
Price
$ 422,900
Property Attributes
- ID#X13778808
- TypeSingle Family
- Listing Status Active
- MunicipalityAlfred and Plantagenet
- CityAlfred and Plantagenet
- Area610 - Alfred and Plantagenet Twp
- Neighbourhood610 - Alfred and Plantagenet Twp
- Postal CodeK0A 3K0
- StyleBungalow
- Price$ 422,900
- Bedrooms2
- Bathrooms1
- Half Bathrooms0
Data Source:
Canadian Real Estate Association (CREA)
Property Description
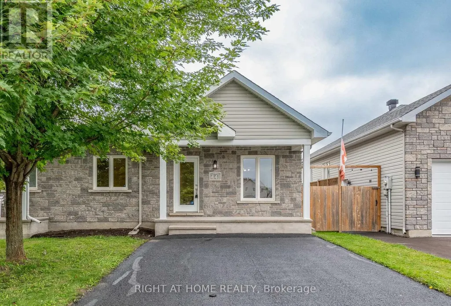
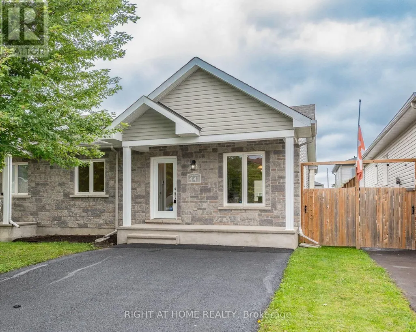
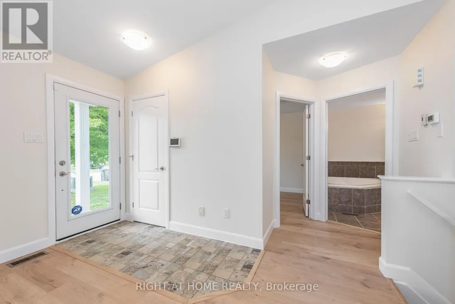
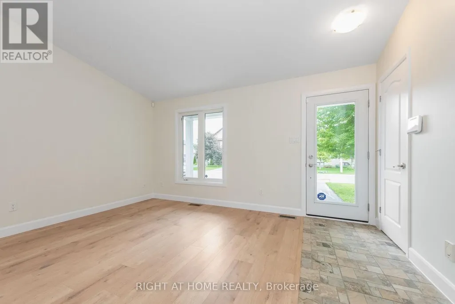
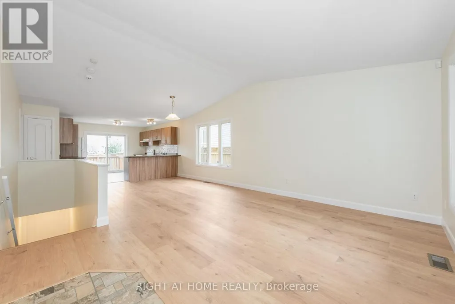
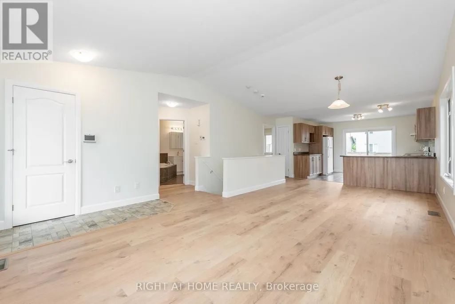
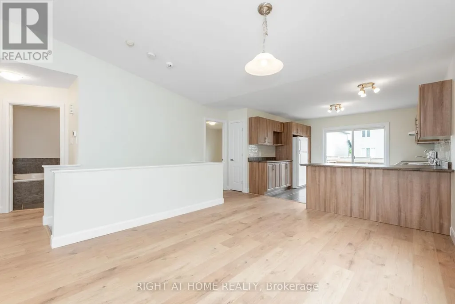
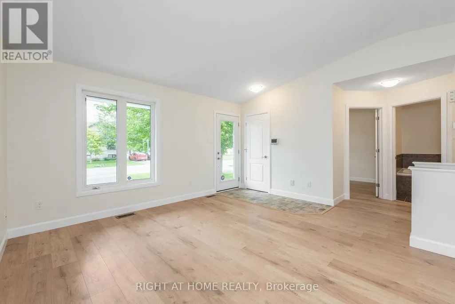
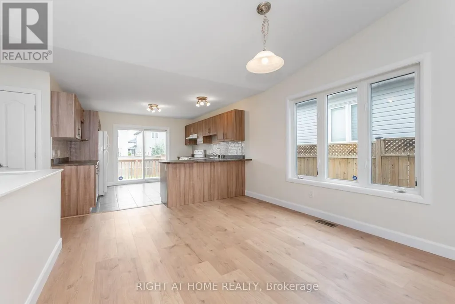
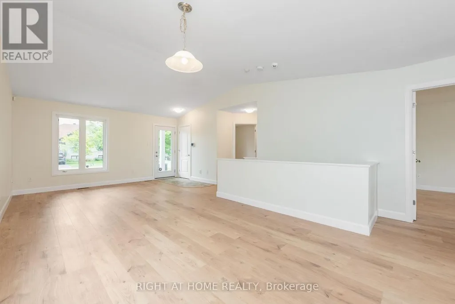
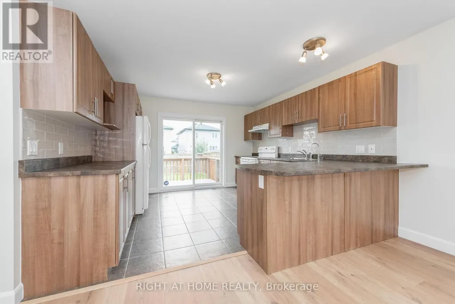
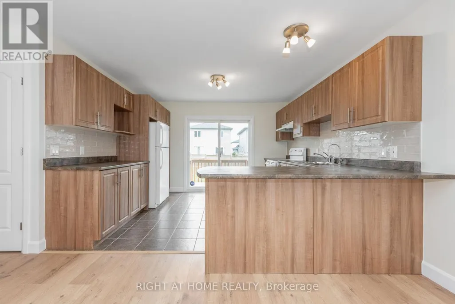
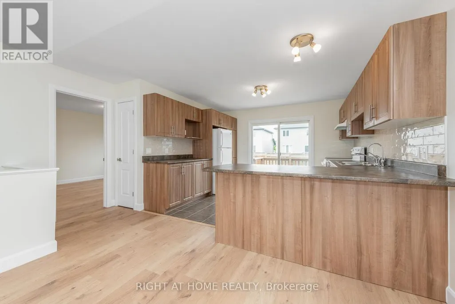
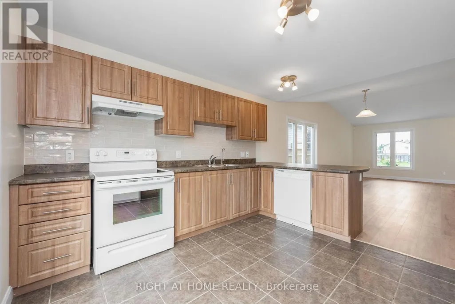
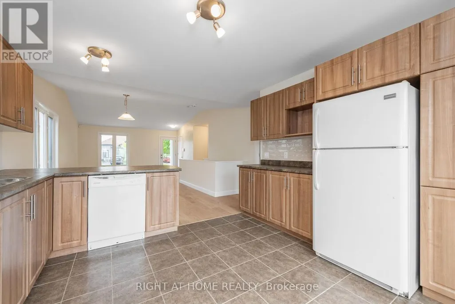
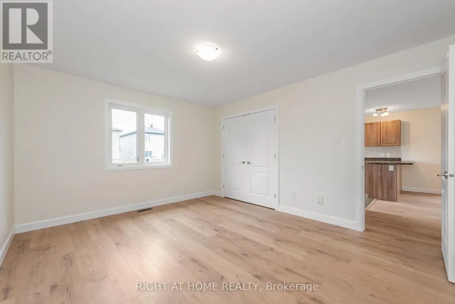
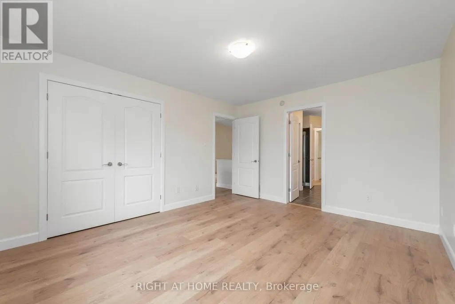
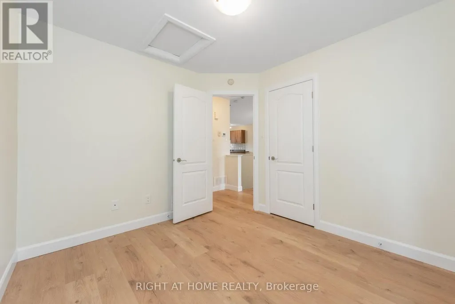
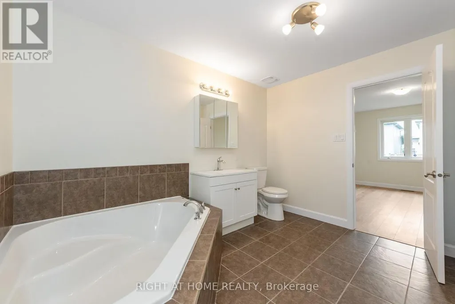
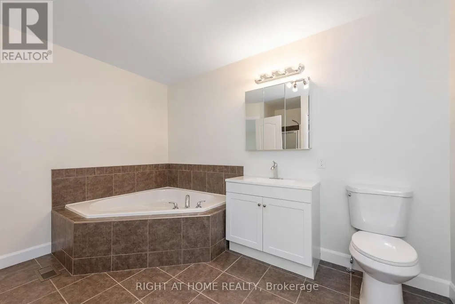
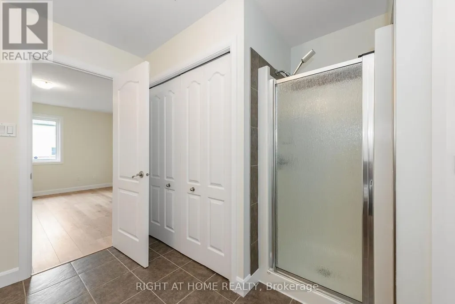
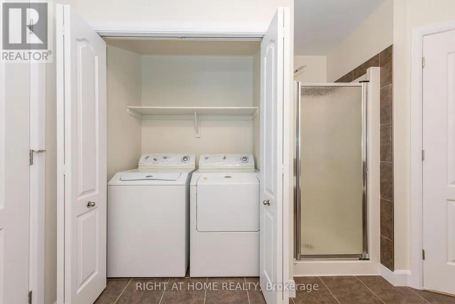
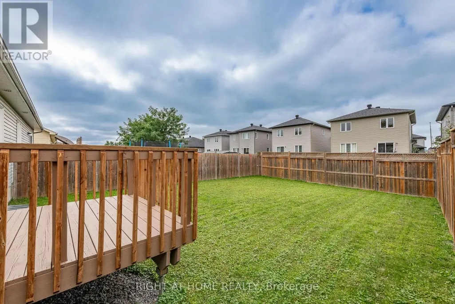
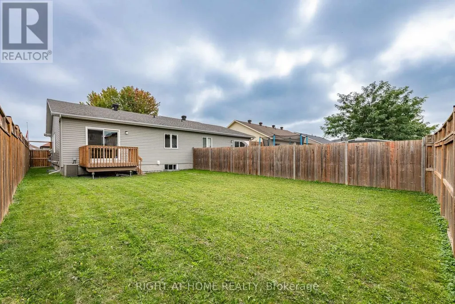
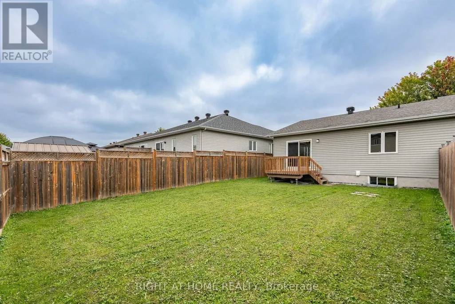
Welcome to 441 Denis Street in the community of Wendover. This charming semi-detached bungalow offers the perfect blend of comfort, functionality and low-maintenance living. Move-in-ready and thoughtfully updated, it's an ideal choice for first-time buyers, downsizers, or anyone seeking the ease of bungalow living at an affordable price. The bright, open-concept main floor is highlighted by a cathedral ceiling, creating an airy and inviting atmosphere. The spacious living area flows into a well-appointed kitchen featuring a breakfast bar and direct access to the fully fenced backyard perfect for pets and more privacy. The generous primary bedroom includes a cheater door to the refreshed 4-piece bathroom with a convenient built-in laundry area which completes the main level. This home is truly turn-key, offering numerous updates even the air ducts have been professionally cleaned. A fantastic opportunity! (id:7434)
General Features
| Property Type | Single Family |
|---|---|
| Zoning Description | Residential semi-detached |
| CommunityName | 610 - Alfred and Plantagenet Twp |
| Building Age | 6 to 15 years |
| Building Appliances | Dishwasher, Dryer, Stove, Washer, Refrigerator |
| Building Architectural Style | Bungalow |
| Building Cooling Type | Central air conditioning, Air exchanger |
| Location Description | Cross Streets: Du Quai. ** Directions: hwy 174 east to Wendover turn left on Du Quai and right on Denis. |
| Parking Space Total | 4 |
| Foundation Type | Poured Concrete |
| Building Type | House |
| Ownership Type | Freehold |
| Building.StoriesTotal | 1 |
Interior Features
| Building Fireplace Present | False |
|---|---|
| Building Heating Type | Forced air |
| Building Heating Fuel | Natural gas |
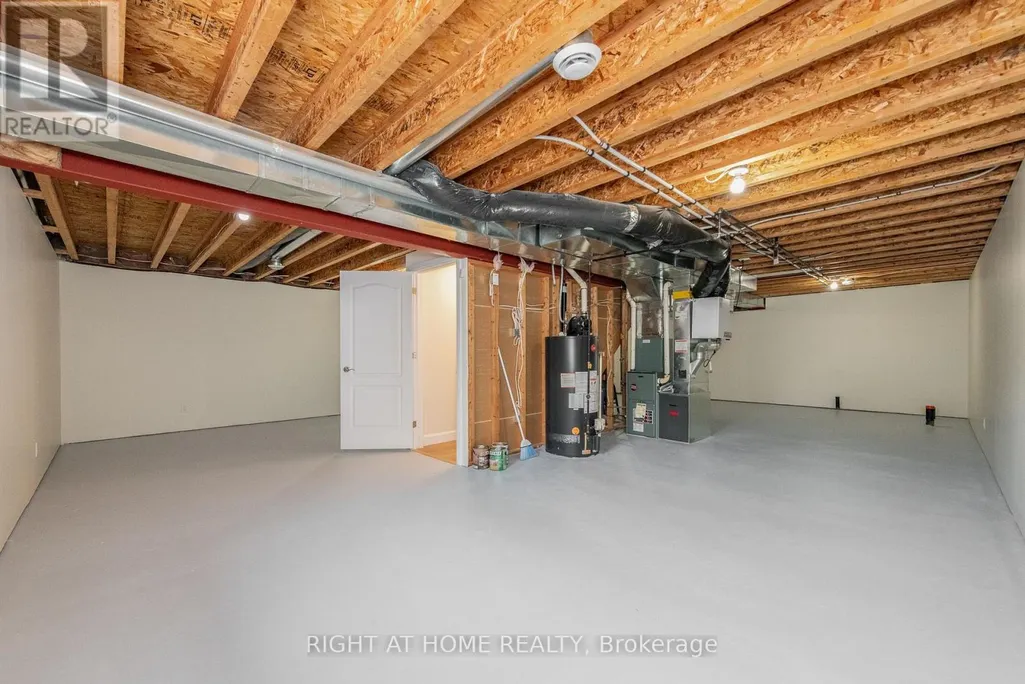
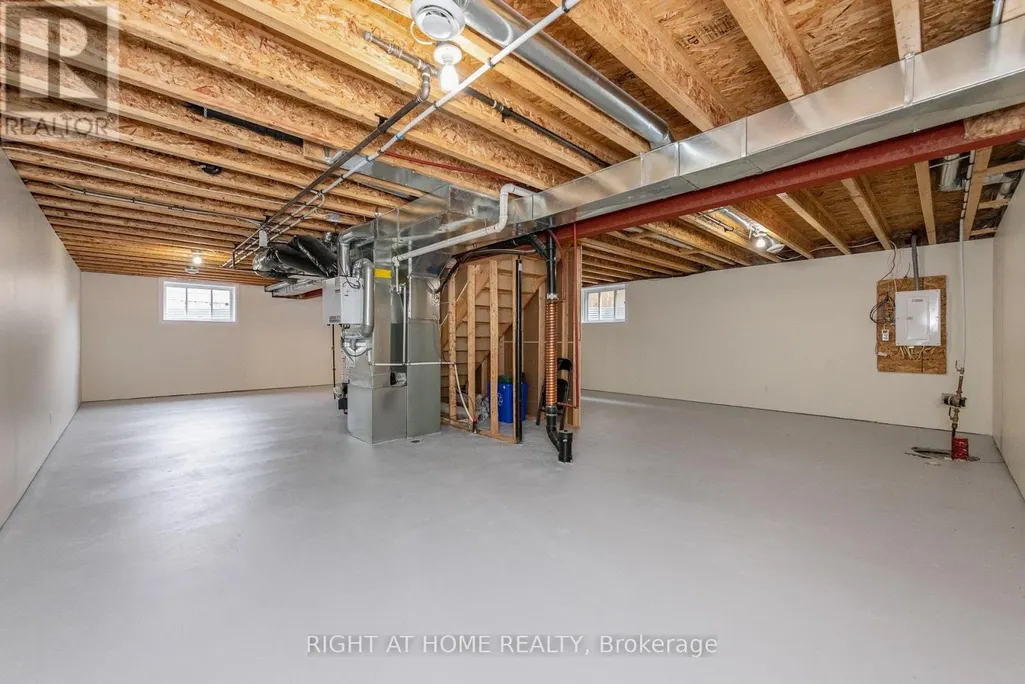
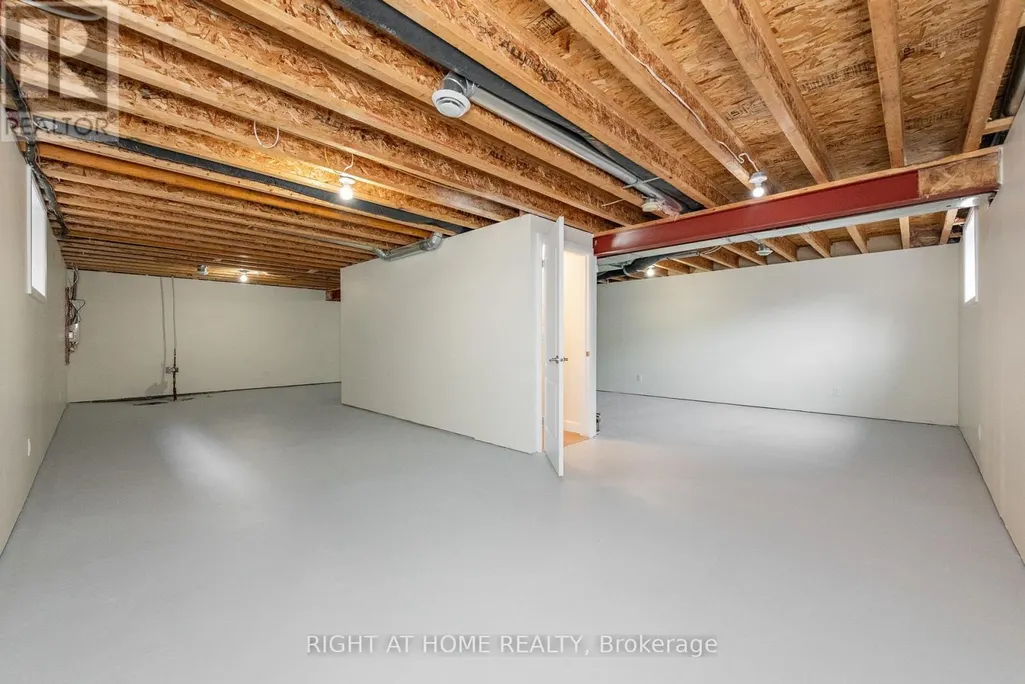
| Basement Type | Full |
| Construction Style Attachment | Semi-detached |
| Living Area Range | 700 |
| Bedrooms | 2 |
Exterior Features
| Sewer | Sanitary sewer |
|---|---|
| Exterior Finish | Vinyl siding, Stone |
| Fence Type | Fenced yard |
Room Details
| Room | Dimensions | Level | Flooring | Details |
|---|---|---|---|---|
| Bathroom | 3.64 m x 3.48 m | Main level | 3.48 m | |
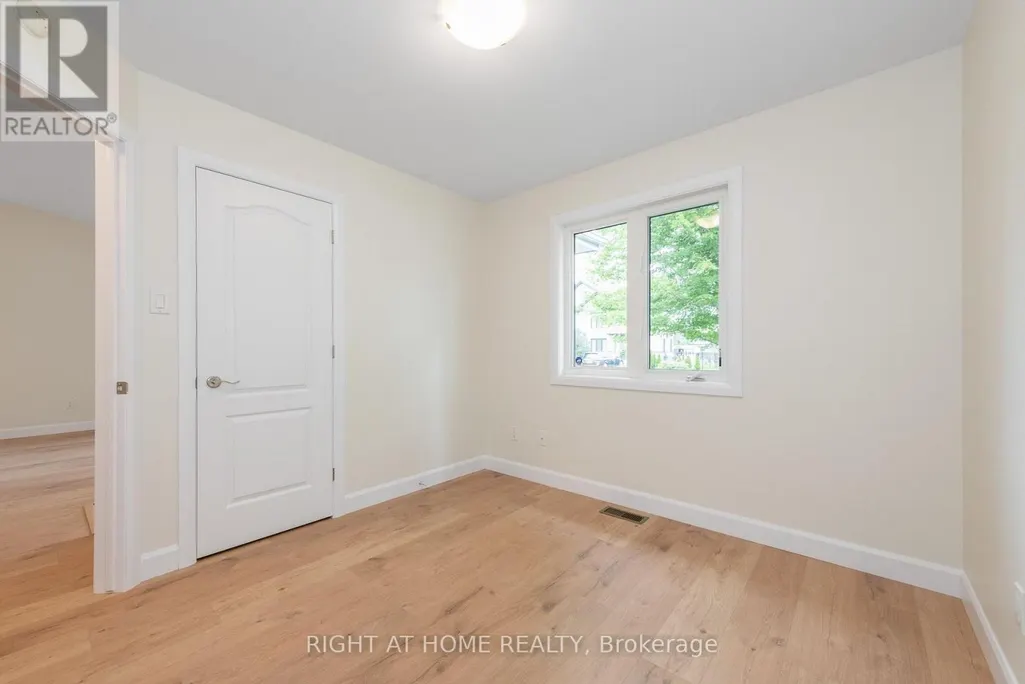
| Bedroom 2 | 3.053 m x 2.93 m | Main level | 2.93 m | |
| Dining room | 3.58 m x 3.442 m | Main level | 3.442 m | |
| Kitchen | 3.85 m x 3.76 m | Main level | 3.76 m | |
| Living room | 3.86 m x 3.44 m | Main level | 3.44 m | |
| Primary Bedroom | 4.24 m x 3.649 m | Main level | 3.649 m |
Amenities
- Views
- New Construction
- Adult 55+
- Lease To Own
- No Strata Fees
- Furnished
- Primary On Main
- Air Conditioning
- Seller Finance
- Green
- Fixer Upper
- Horse
- Golf
- Fireplace
- Deck
- Garage
- Basement
- Pool

Property vs Single Family Average in K0A 3K0
Price
In The Neighbourhood
Just Listed
Alfred and Plantagenet
$ 424,900
836 Cartier Street
Alfred And Plantagenet, ON K0B1C0
- Type
- Single Family
- Rooms
- 3 Beds + 1.5 Baths
RE/MAX DELTA REALTY
Open House
Alfred and Plantagenet
$ 615,000
3719 Prudhomme Road
Alfred And Plantagenet, ON K0A3K0
- Type
- Single Family
- Rooms
- 3 Beds + 2 Baths
CENTURY 21 ACTION POWER TEAM LTD.
Just Listed
Alfred and Plantagenet
$ 624,900
2355 Concession 7 Road
Alfred And Plantagenet, ON K0B1C0
- Type
- Single Family
- Rooms
- 2 Beds + 1 Baths
EXIT REALTY MATRIX
Alfred and Plantagenet
$ 579,900
353 Trillium Circle
Alfred And Plantagenet, ON K0A3K0
- Type
- Single Family
- Rooms
- 3 Beds + 2.5 Baths
PAUL RUSHFORTH REAL ESTATE INC.
Alfred and Plantagenet
$ 639,000
1951 Concession 7 Road
Alfred And Plantagenet, ON K0B1C0
- Type
- Single Family
- Rooms
- 4 Beds + 2 Baths
GRAPE VINE REALTY INC.
Alfred and Plantagenet
$ 419,900
550 Concession 1 Road
Alfred And Plantagenet, ON K0B1L0
- Type
- Single Family
- Rooms
- 3 Beds + 1 Baths
REAL BROKER ONTARIO LTD.
Alfred and Plantagenet
$ 439,000
880 Concession 1 Road
Alfred And Plantagenet, ON K0B1L0
- Type
- Single Family
- Rooms
- 2 Beds + 1 Baths
ROYAL LEPAGE PERFORMANCE REALTY
Open House
Alfred and Plantagenet
$ 589,999
1103 Conc 1 Alfred Road
Alfred And Plantagenet, ON K0B1J0
- Type
- Single Family
- Rooms
- 5 Beds + 2 Baths
RIGHT AT HOME REALTY
Alfred and Plantagenet
$ 519,000
2012 Lajoie Street
Alfred And Plantagenet, ON K0B1J0
- Type
- Single Family
- Rooms
- 4 Beds + 2 Baths
ROYAL LEPAGE PERFORMANCE REALTY
Alfred and Plantagenet
$ 145,000
900 Con 9 Plantagenet Concession
Alfred And Plantagenet, ON K0B1C0
- Type
- Single Family
- Rooms
- 2 Beds + 1 Baths
RE/MAX HALLMARK REALTY GROUP
Alfred and Plantagenet
$ 449,000
438 Denis Street
Alfred And Plantagenet, ON K0A3K0
- Type
- Single Family
- Rooms
- 3 Beds + 1.5 Baths
RE/MAX HALLMARK REALTY GROUP
Alfred and Plantagenet
$ 499,900
3080 Conc. 3 Plantagenet Road
Alfred And Plantagenet, ON K0B1L0
- Type
- Single Family
- Rooms
- 3 Beds + 2 Baths
ROYAL LEPAGE PERFORMANCE REALTY

 All information deemed reliable but not guaranteed. All properties are subject to prior sale, change or withdrawal. Neither listing broker(s) or information provider(s) shall be responsible for any typographical errors, misinformation, misprints and shall be held totally harmless. Listing(s) information is provided for consumer's personal, non-commercial use and may not be used for any purpose other than to identify prospective properties consumers may be interested in purchasing. The data relating