
Address
2892 Presquile Road, Alfred and Plantagenet, ON
Price
$ 3,495,000
Property Attributes
- ID#X12982242
- TypeSingle Family
- Listing Status Active
- MunicipalityAlfred and Plantagenet
- CityAlfred and Plantagenet
- Area610 - Alfred and Plantagenet Twp
- Neighbourhood610 - Alfred and Plantagenet Twp
- Postal CodeK0B 1J0
- Style
- Price$ 3,495,000
- Bedrooms6
- Bathrooms4
- Half Bathrooms1
Data Source:
Canadian Real Estate Association (CREA)
Property Description
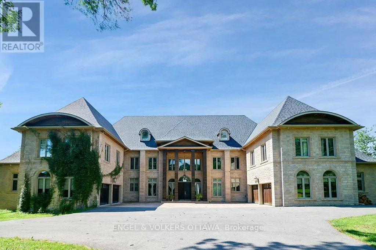
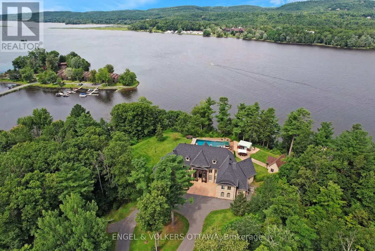
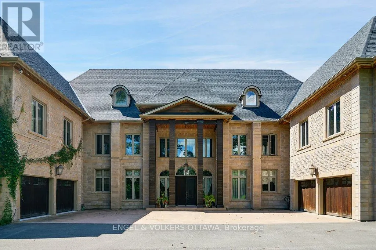
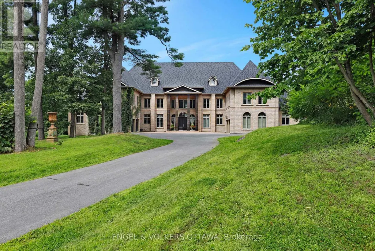
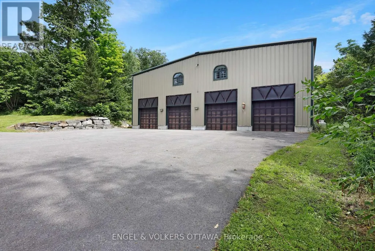
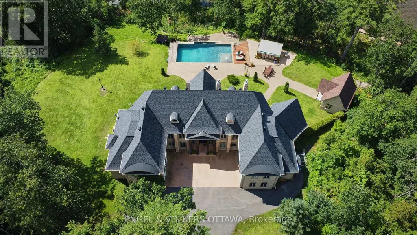
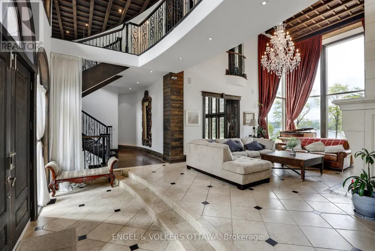
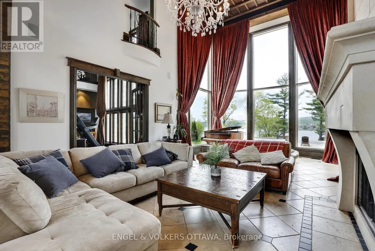
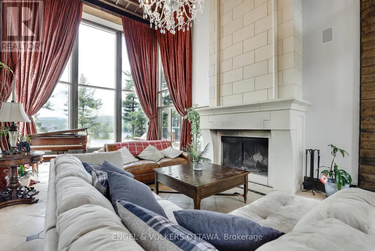
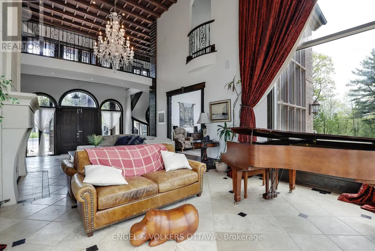
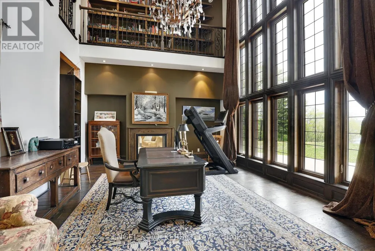
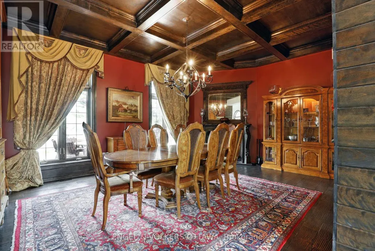
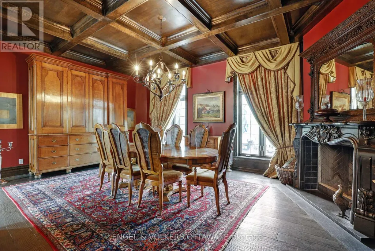
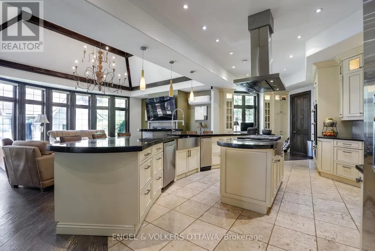
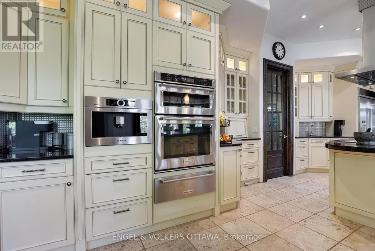
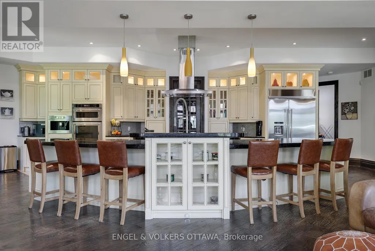
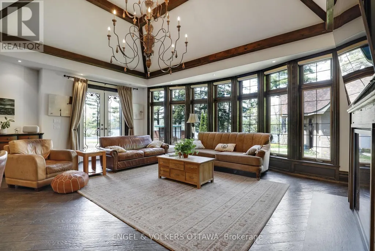
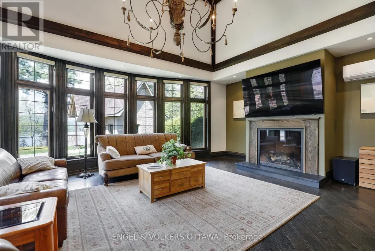
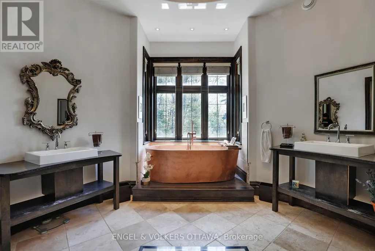
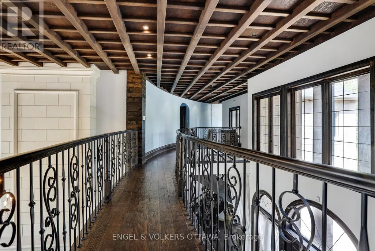
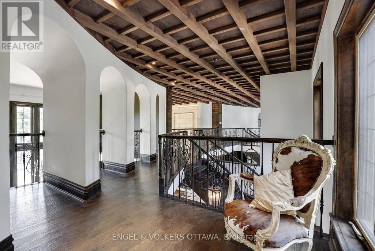
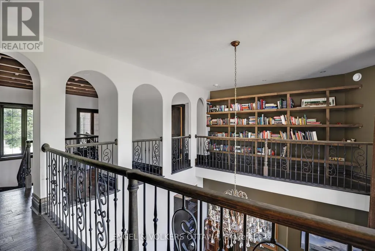
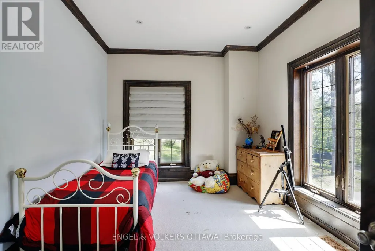
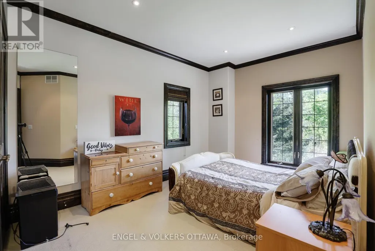
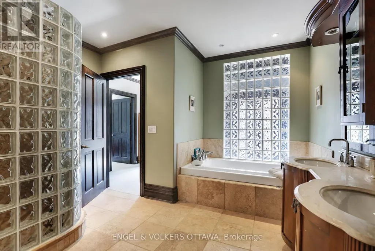
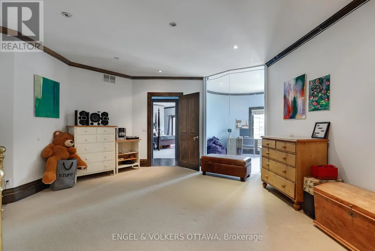
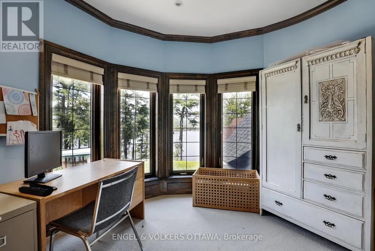
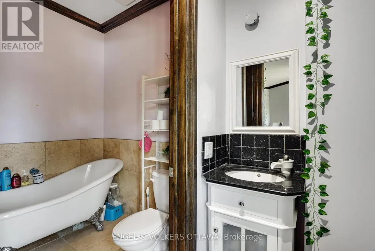
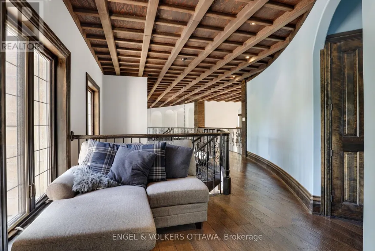
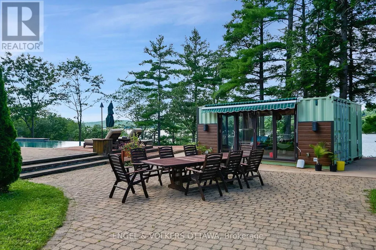
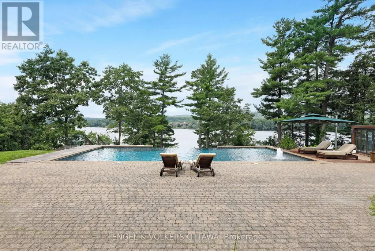
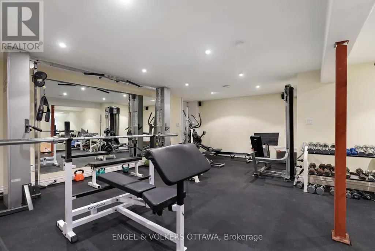
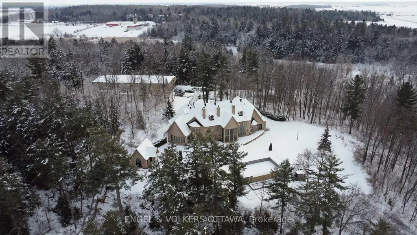
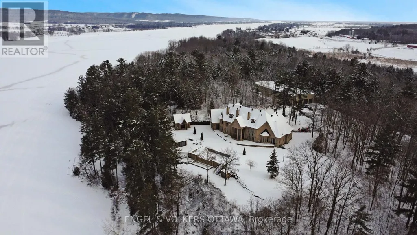
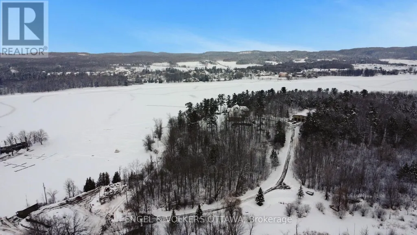
Welcome to 2892 Presquile Road, an exquisite estate sitting on 20 acres of waterfront, inspired by the Chateau de Champlatreux in France. This luxurious property boasts a total of 6 bedrooms and five bathrooms, featuring custom doors and soaring 22-foot high ceilings throughout. Step inside to find oak flooring and tile entrance leading to spacious living areas, including a chef's ream kitchen that features granite counters, a 4-burner gas stove, double oven with a warming drawer, and a built-in coffee maker and dishwasher, as well as walk-in pantry. The primary bedroom offers an ensuite bathroom and two walk-in closets. Other highlights include an infinity pool with lounge area, private dock, tiled garages that can serve as a wash bay, a rink-sized 125 x 55 arena building, tiled mudroom near the kitchen, and a Gramercy Park Hotel fireplace and chandelier. This estate is a perfect blend of luxury, comfort, and practicality, ready to offer you an unparalleled living experience. (id:7434)
General Features
| Features | Irregular lot size |
|---|---|
| Easement | Unknown |
| Property Type | Single Family |
| Zoning Description | RT |
| CommunityName | 610 - Alfred and Plantagenet Twp |
| Building Appliances | Compactor, Dishwasher, Dryer, Garburator, Hood Fan, Microwave, Stove, Washer, Refrigerator |
| Building Cooling Type | Central air conditioning |
| Location Description | Cross Streets: Presquile Rd and Alfred Concession 1. ** Directions: Hwy 417E, then continue on RR174 and County Rd 17, north onto Rte 21 in Plantagenet, east on Concession 1, north onto Presquile Rd. |
| Parking Space Total | 14 |
| Foundation Type | Concrete |
| Building Type | House |
| Ownership Type | Freehold |
| Building.StoriesTotal | 2 |
Interior Features
| Building Fireplace Present | True |
|---|---|
| Building Fireplace Total | 2 |
| Building Heating Type | Forced air |
| Building Heating Fuel | Geo Thermal |
| Basement Development | Finished |
| Basement Type | Full (Finished) |
| Construction Style Attachment | Detached |
| Living Area Range | 5000 |
| Bedrooms | 6 |
Exterior Features
| Pool Type | Inground pool |
|---|---|
| Structure | Dock |
| Water Front Name | Ottawa River |
| Water Front Type | Waterfront on river |
| ViewType | Direct Water View |
| Sewer | Septic System |
| Exterior Finish | Brick |
Room Details
| Room | Dimensions | Level | Flooring | Details |
|---|---|---|---|---|
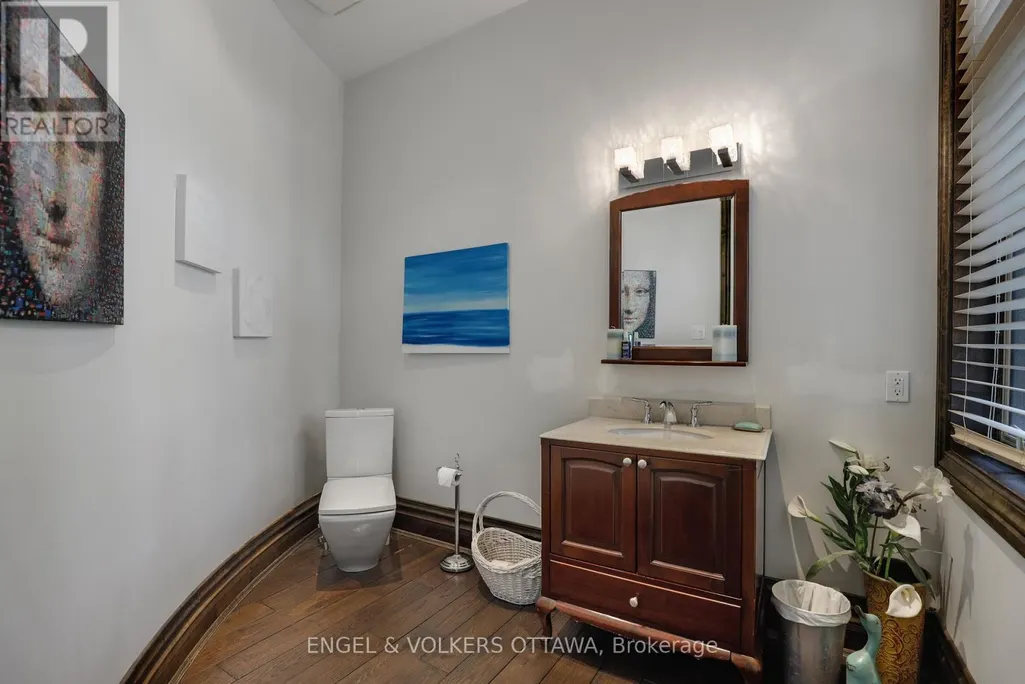
| Bathroom | 2.44 m x 3.05 m | Main level | 3.05 m | |
| Bedroom | 2.74 m x 3.96 m | Second level | 3.96 m | |
| Dining room | 6.1 m x 3.96 m | Main level | 3.96 m | |
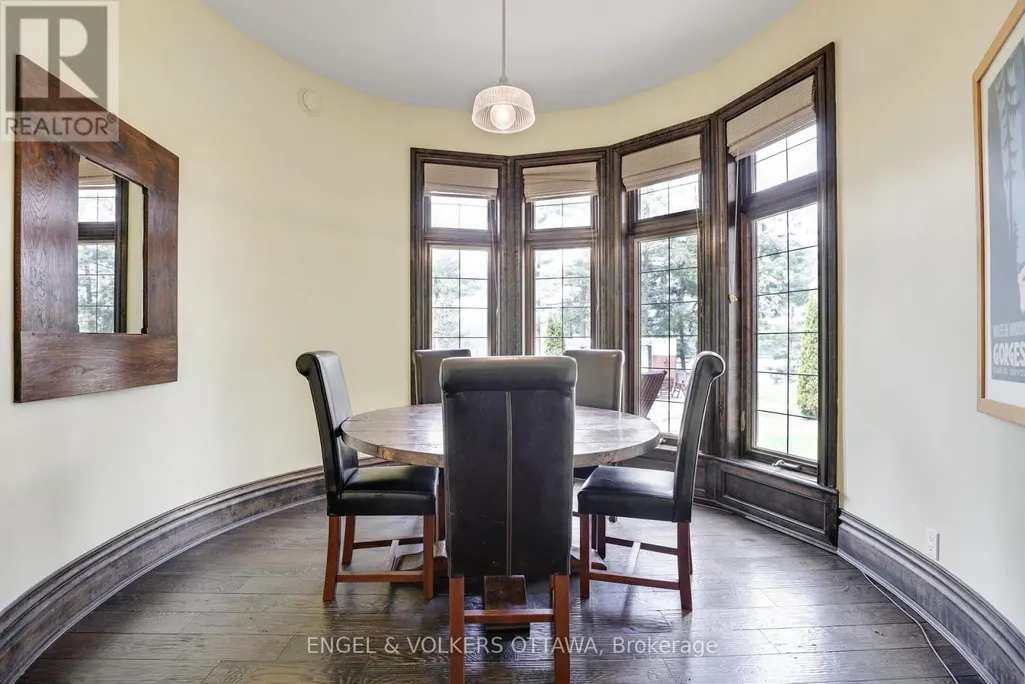
| Eating area | 3.35 m x 3.35 m | Main level | 3.35 m | |
| Family room | 11.89 m x 11.89 m | Main level | 11.89 m | |
| Foyer | 5.18 m x 1.83 m | Main level | 1.83 m | |
| Kitchen | 5.79 m x 6.4 m | Main level | 6.4 m | |
| Laundry room | 3.35 m x 2.74 m | Main level | 2.74 m | |
| Living room | 9.45 m x 5.48 m | Main level | 5.48 m | |
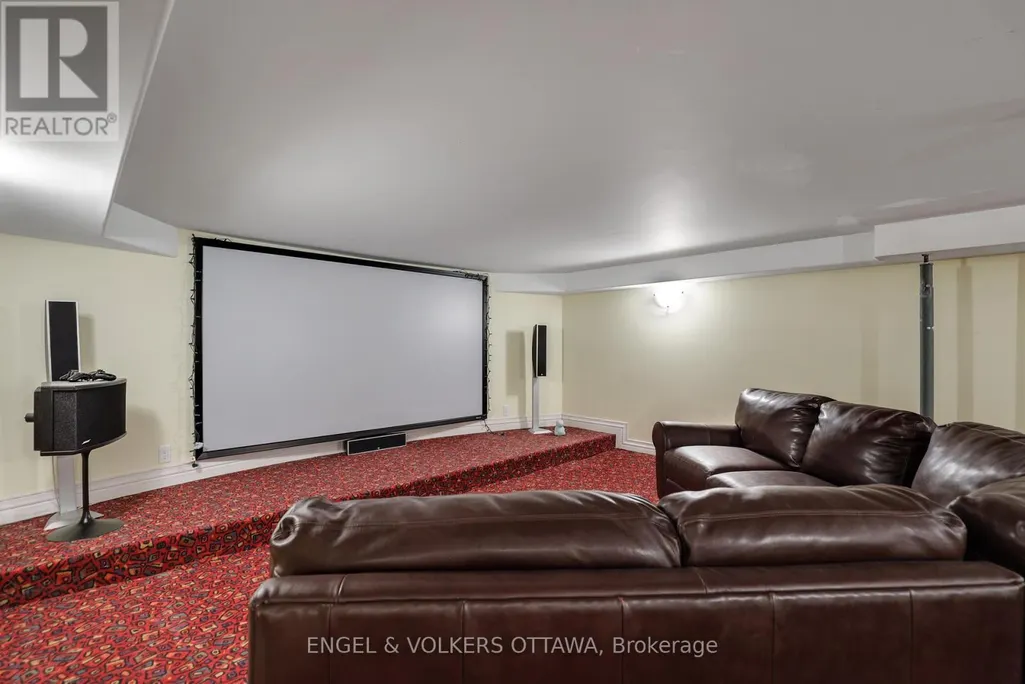
| Media | 10.36 m x 7.01 m | Basement | 7.01 m | |
| Mud room | 2.44 m x 3.05 m | Main level | 3.05 m | |
| Office | 5.79 m x 4.27 m | Main level | 4.27 m | |
| Primary Bedroom | 8.53 m x 7.01 m | Main level | 7.01 m | |
| Recreational, Games room | 5.49 m x 8.23 m | Basement | 8.23 m | |
| Utility room | 2.44 m x 3.96 m | Basement | 3.96 m |
Amenities
- Views
- New Construction
- Adult 55+
- Lease To Own
- No Strata Fees
- Furnished
- Primary On Main
- Air Conditioning
- Seller Finance
- Green
- Fixer Upper
- Horse
- Golf
- Fireplace
- Deck
- Garage
- Basement
- Pool

Property vs Single Family Average in K0B 1J0
Price
In The Neighbourhood
Just Listed
Alfred and Plantagenet
$ 424,900
836 Cartier Street
Alfred And Plantagenet, ON K0B1C0
- Type
- Single Family
- Rooms
- 3 Beds + 1.5 Baths
RE/MAX DELTA REALTY
Open House
Alfred and Plantagenet
$ 615,000
3719 Prudhomme Road
Alfred And Plantagenet, ON K0A3K0
- Type
- Single Family
- Rooms
- 3 Beds + 2 Baths
CENTURY 21 ACTION POWER TEAM LTD.
Just Listed
Alfred and Plantagenet
$ 624,900
2355 Concession 7 Road
Alfred And Plantagenet, ON K0B1C0
- Type
- Single Family
- Rooms
- 2 Beds + 1 Baths
EXIT REALTY MATRIX
Alfred and Plantagenet
$ 422,900
441 Denis Street
Alfred And Plantagenet, ON K0A3K0
- Type
- Single Family
- Rooms
- 2 Beds + 1 Baths
RIGHT AT HOME REALTY
Alfred and Plantagenet
$ 579,900
353 Trillium Circle
Alfred And Plantagenet, ON K0A3K0
- Type
- Single Family
- Rooms
- 3 Beds + 2.5 Baths
PAUL RUSHFORTH REAL ESTATE INC.
Alfred and Plantagenet
$ 639,000
1951 Concession 7 Road
Alfred And Plantagenet, ON K0B1C0
- Type
- Single Family
- Rooms
- 4 Beds + 2 Baths
GRAPE VINE REALTY INC.
Alfred and Plantagenet
$ 419,900
550 Concession 1 Road
Alfred And Plantagenet, ON K0B1L0
- Type
- Single Family
- Rooms
- 3 Beds + 1 Baths
REAL BROKER ONTARIO LTD.
Alfred and Plantagenet
$ 439,000
880 Concession 1 Road
Alfred And Plantagenet, ON K0B1L0
- Type
- Single Family
- Rooms
- 2 Beds + 1 Baths
ROYAL LEPAGE PERFORMANCE REALTY
Open House
Alfred and Plantagenet
$ 589,999
1103 Conc 1 Alfred Road
Alfred And Plantagenet, ON K0B1J0
- Type
- Single Family
- Rooms
- 5 Beds + 2 Baths
RIGHT AT HOME REALTY
Alfred and Plantagenet
$ 519,000
2012 Lajoie Street
Alfred And Plantagenet, ON K0B1J0
- Type
- Single Family
- Rooms
- 4 Beds + 2 Baths
ROYAL LEPAGE PERFORMANCE REALTY
Alfred and Plantagenet
$ 145,000
900 Con 9 Plantagenet Concession
Alfred And Plantagenet, ON K0B1C0
- Type
- Single Family
- Rooms
- 2 Beds + 1 Baths
RE/MAX HALLMARK REALTY GROUP
Alfred and Plantagenet
$ 449,000
438 Denis Street
Alfred And Plantagenet, ON K0A3K0
- Type
- Single Family
- Rooms
- 3 Beds + 1.5 Baths
RE/MAX HALLMARK REALTY GROUP
Alfred and Plantagenet
$ 499,900
3080 Conc. 3 Plantagenet Road
Alfred And Plantagenet, ON K0B1L0
- Type
- Single Family
- Rooms
- 3 Beds + 2 Baths
ROYAL LEPAGE PERFORMANCE REALTY

 All information deemed reliable but not guaranteed. All properties are subject to prior sale, change or withdrawal. Neither listing broker(s) or information provider(s) shall be responsible for any typographical errors, misinformation, misprints and shall be held totally harmless. Listing(s) information is provided for consumer's personal, non-commercial use and may not be used for any purpose other than to identify prospective properties consumers may be interested in purchasing. The data relating